 Irish Wood Style
 Turnkey collection
One Bedroom Homes
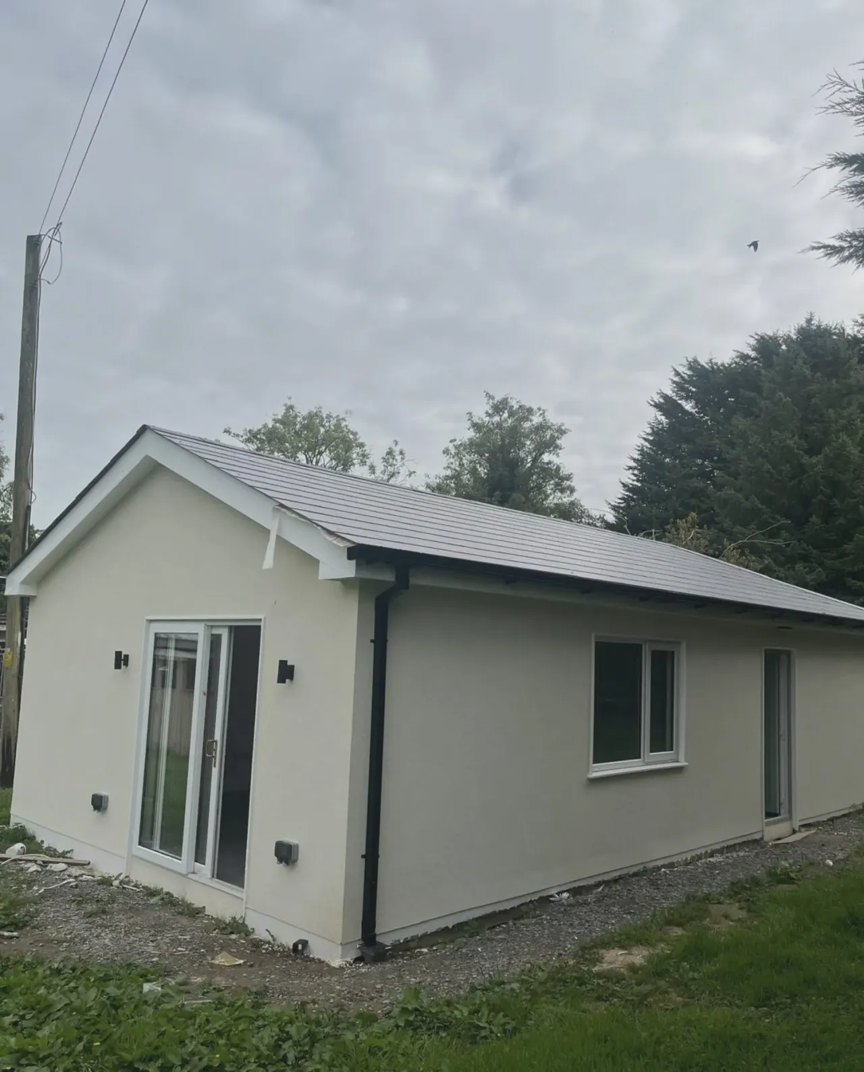
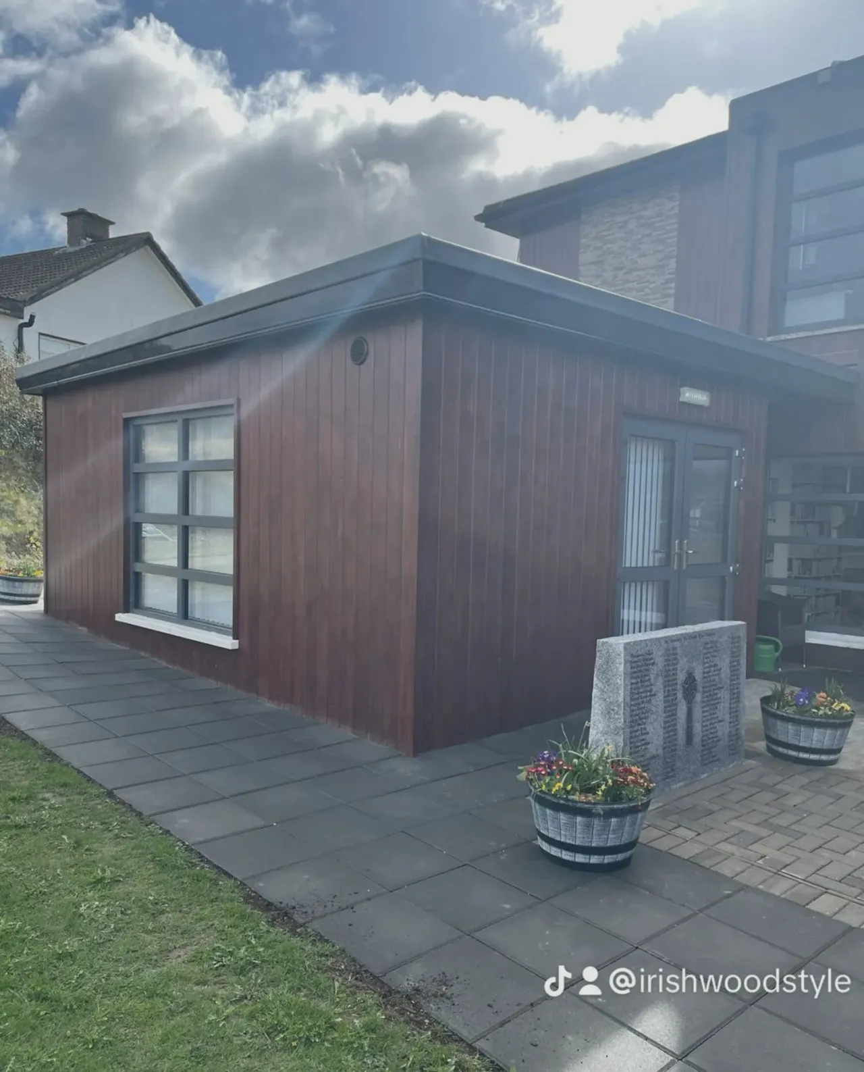
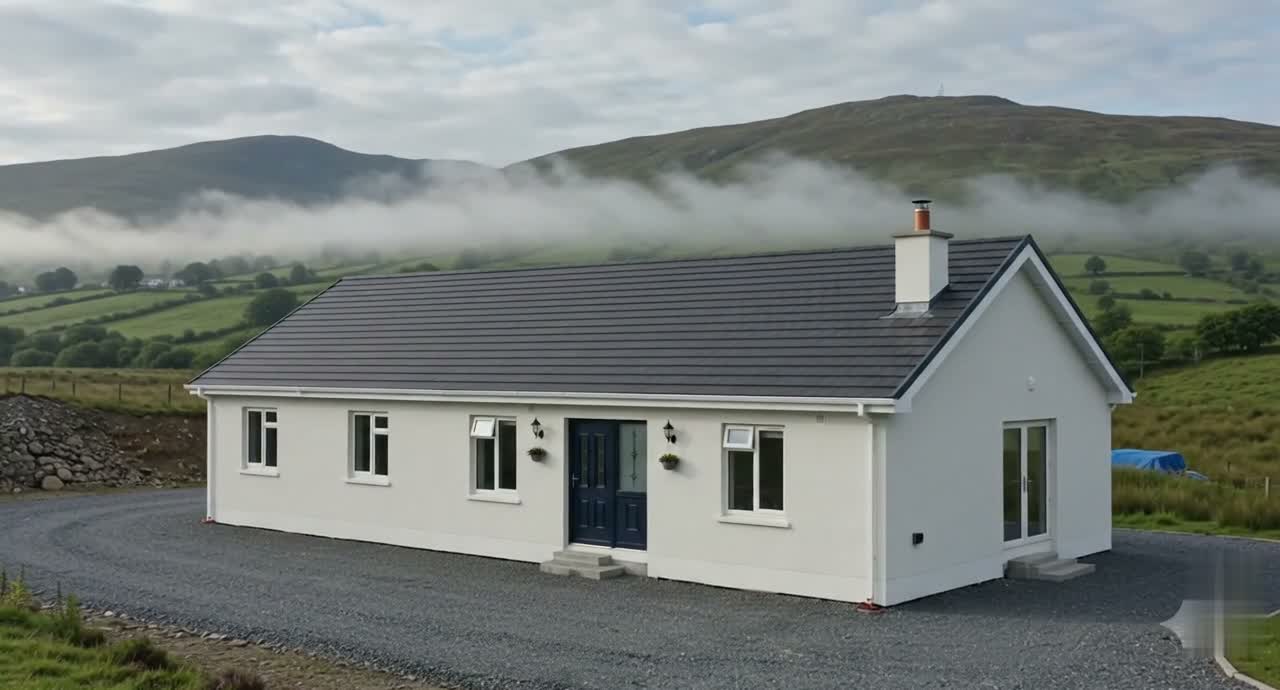
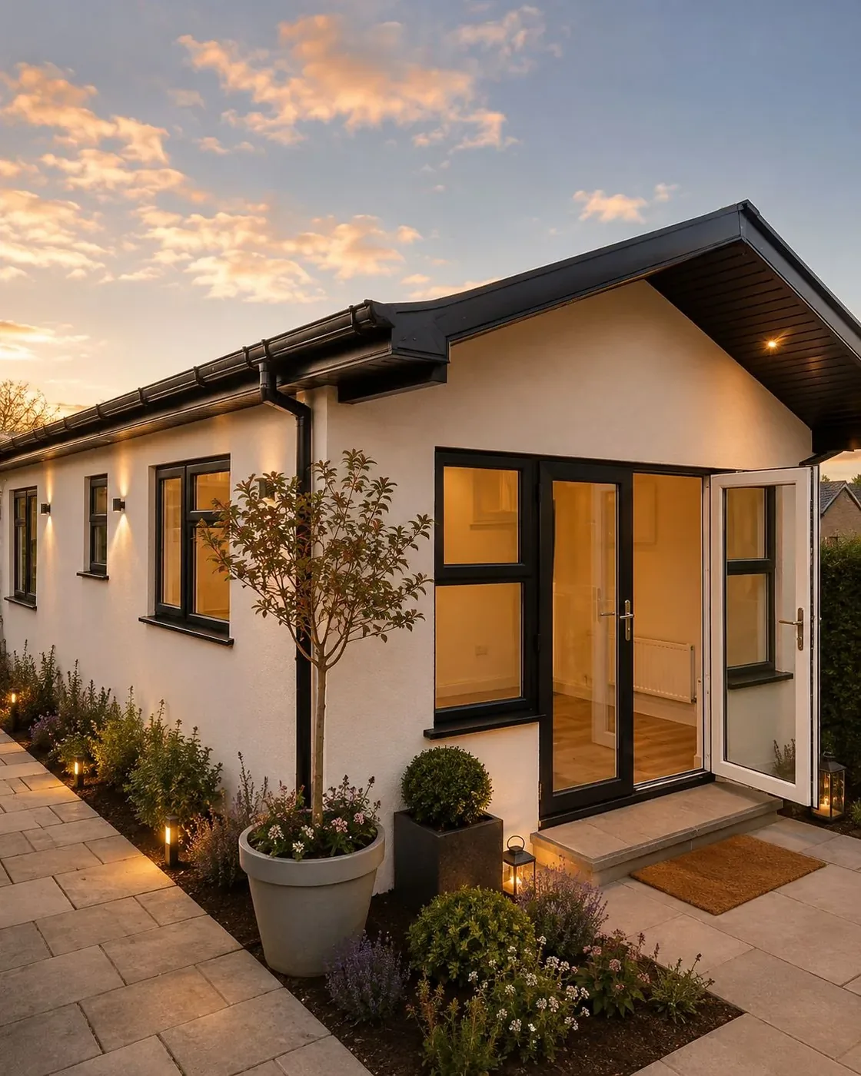
Seven one-bedroom homes from 32 m² to 45 m², available full turnkey in Leinster. Each layout has its own floor plan and downloadable brochure.
Full turnkey timber homes
Full turnkey from the first site visit to the finished home.
Full turnkey in Leinster · Shell delivery nationwide
Homes
View floor plans and download brochures.
Turnkey collection
Seven one-bedroom homes from 32 m² to 45 m², available full turnkey in Leinster. Each layout has its own floor plan and downloadable brochure.
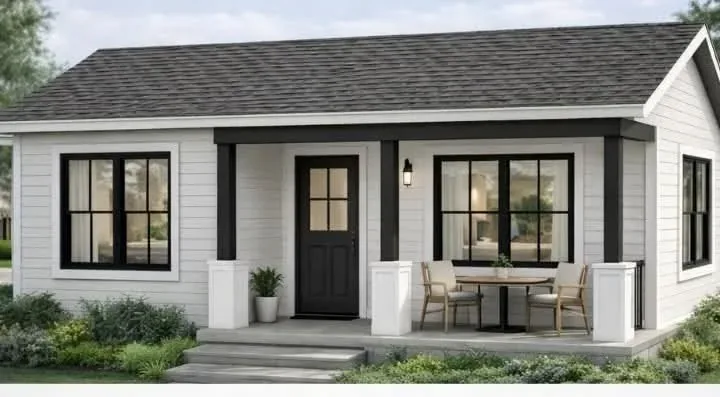 Turnkey collection
Six two-bedroom homes at 45 m², available full turnkey in Leinster. Compare the layouts and download the brochure for each home.
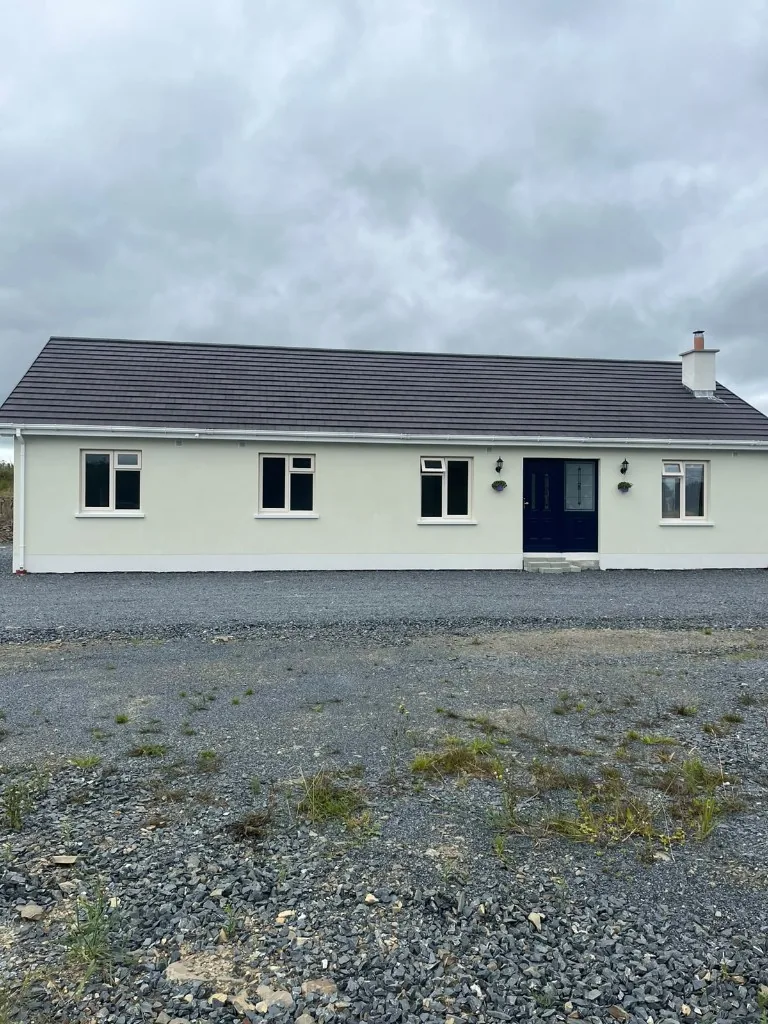 Turnkey collection
Five three-bedroom family homes plus the bespoke four-bedroom Carrick option. Contact us to discuss the layout, site and current specification.
Full turnkey
Completed inside and out. Available in Leinster.
Other ways to build
Choose these if you want to complete more of the work yourself.
Weatherproof shell with roof, external walls, windows and doors. Available nationwide.
Shell, base and foundations. You complete the interior and service connections.
Brochures
Process
Floor plans & brochures
Specific to your site
Route confirmed first
Dates agreed for your project
Turnkey completion
About us
We have long experience designing and building timber homes. From the first site visit we advise on the best position for your home, answer questions, and guide the project to suit your layout and budget.
Irish Wood Style was established in 2000. We began with garden rooms, studios and one-bedroom cabins — therapy rooms, gyms, games rooms and offices among them. Demand for one and two-bedroom homes has grown with housing costs, and since 2020 we have also completed three and four-bedroom timber homes to full turnkey finish after planning.
With the new planning legislation of July 2026, we take projects from the first visit through planning and building control to key finish.
Three ways to build: full turnkey, builders finish, or a custom shell for delivery anywhere in Ireland.
Planning & building control
For qualifying detached 32–45 m² rear-garden homes.
Three-bedroom and larger homes sit outside the Class 3A size range.
Planning depends on the site and design.
Included in the 1 & 2 bedroom specification.
Final BER depends on the full project specification.
Documents and appointments are confirmed before work begins.
Send the site location and the home you are considering.
Extensions
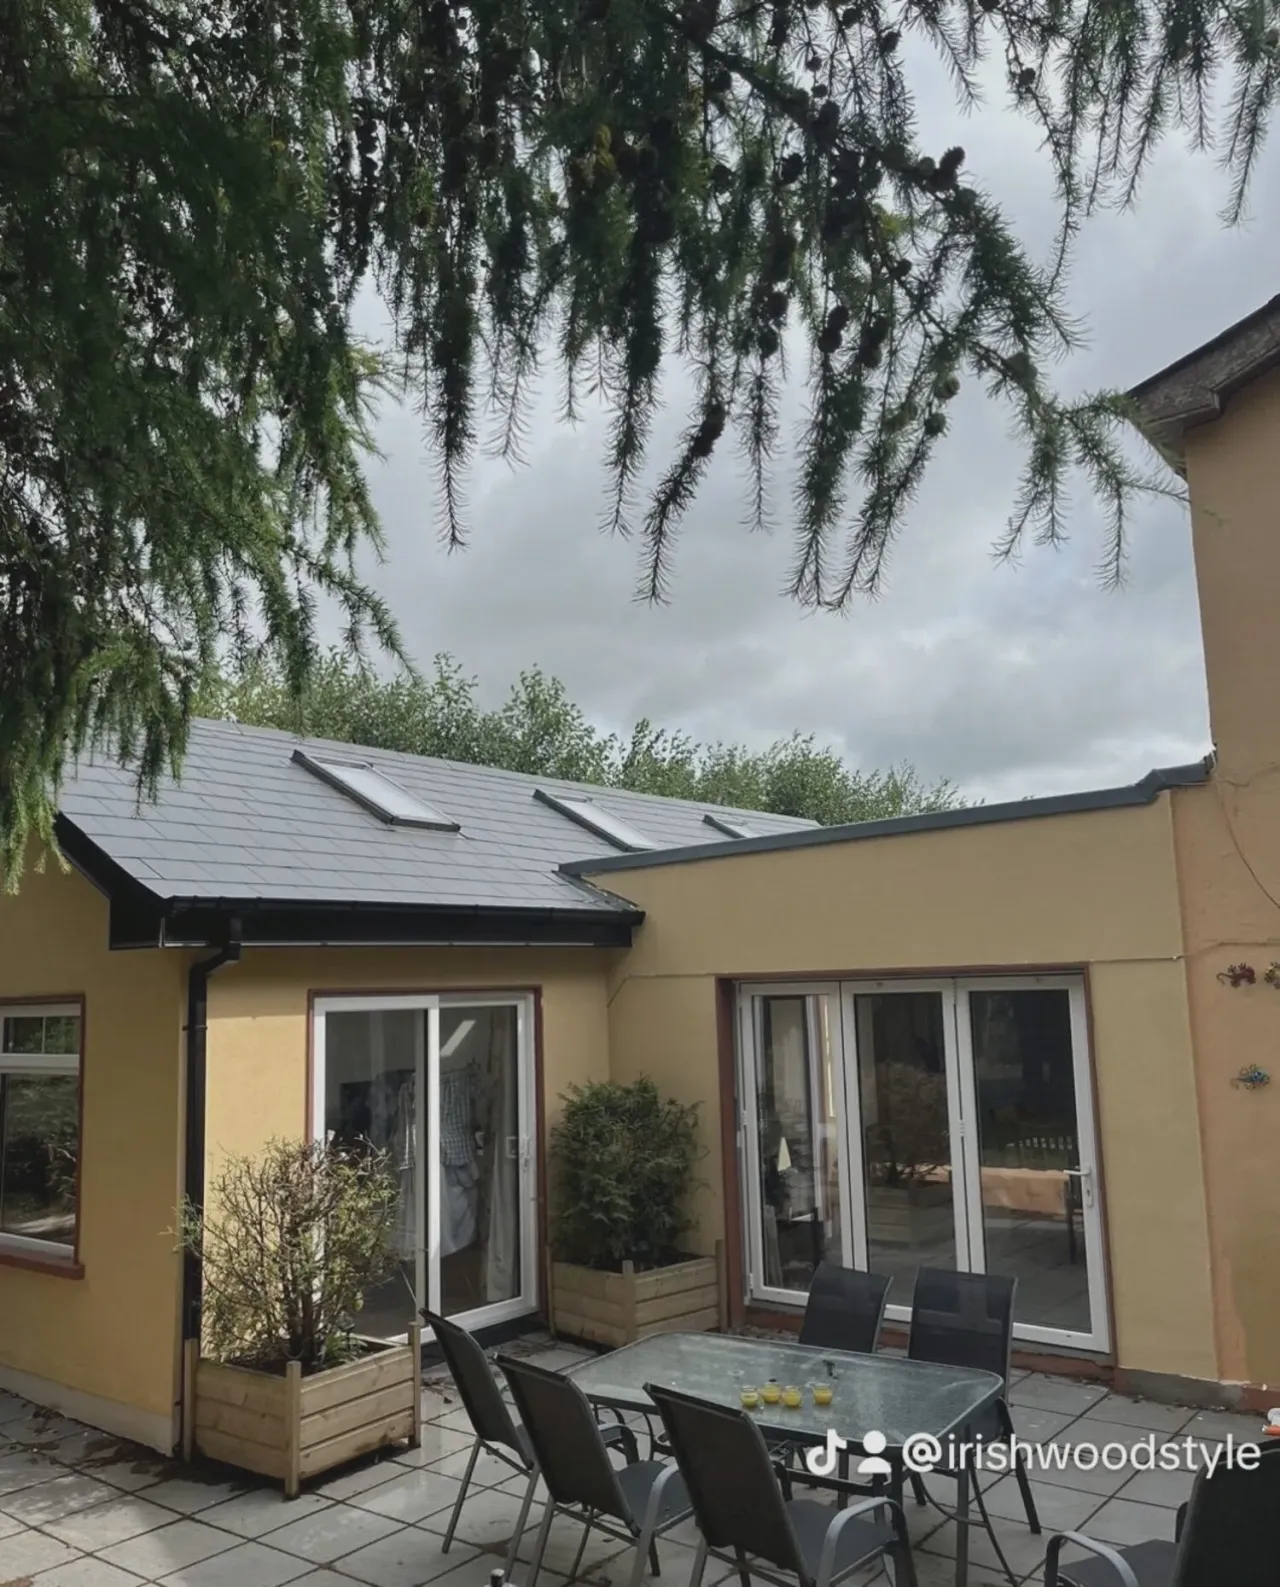
One and two bedroom homes can also be configured as an extension to an existing house. We supply and fit extra rooms, a living area, or a three-bedroom apartment.
Extensions are designed for the existing house and site. Energy performance is confirmed from the complete project specification.
Questions
Class 3A may apply when every condition is met.
Get in touch
Ardcath, Garristown, Co. Meath · Full turnkey in Leinster