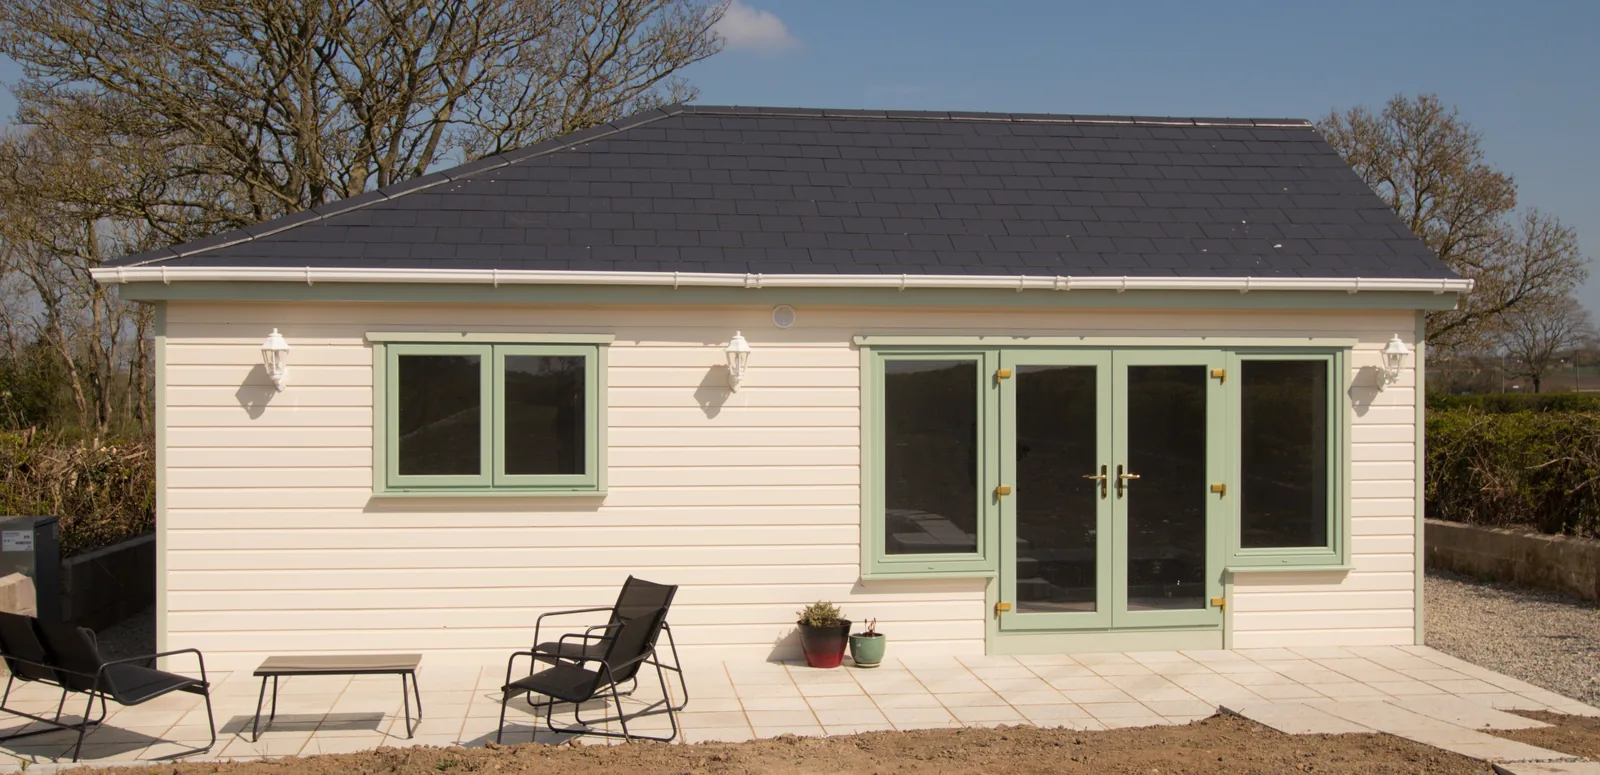
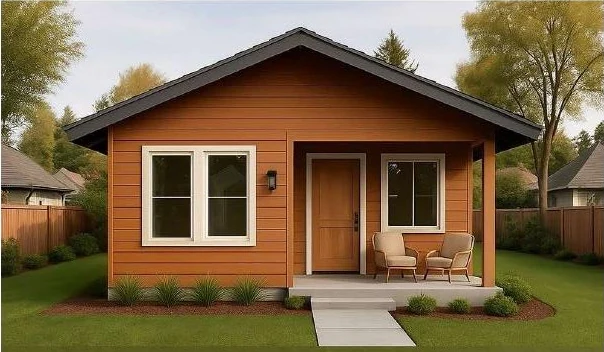
 Irish Wood Style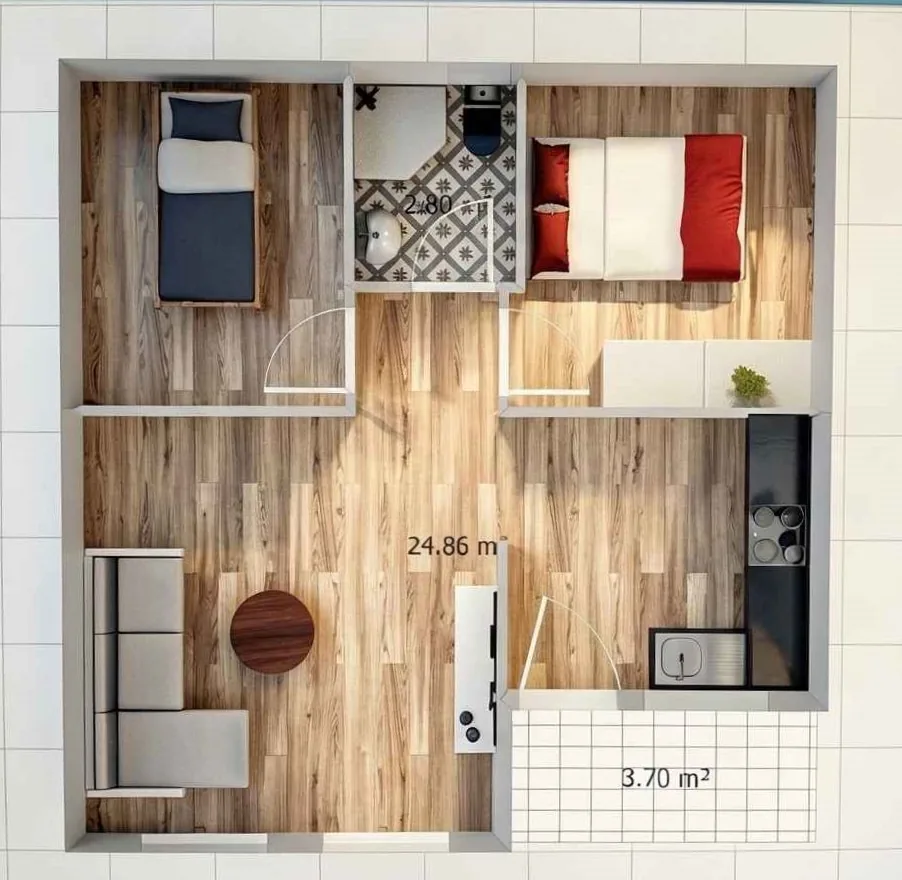
Two Bedroom
Daisy
45 m²
- Open-plan living
- Shower room
- Fitted / walk-in wardrobe
- Patio
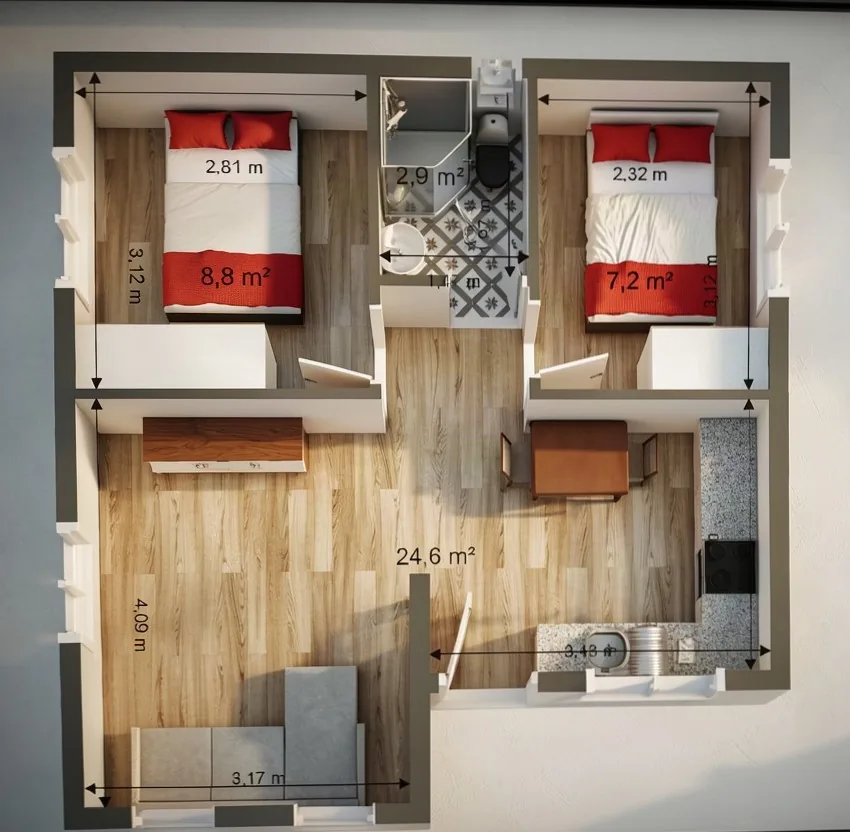
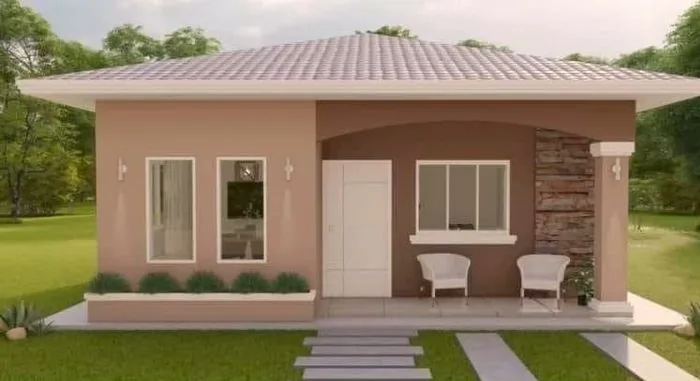
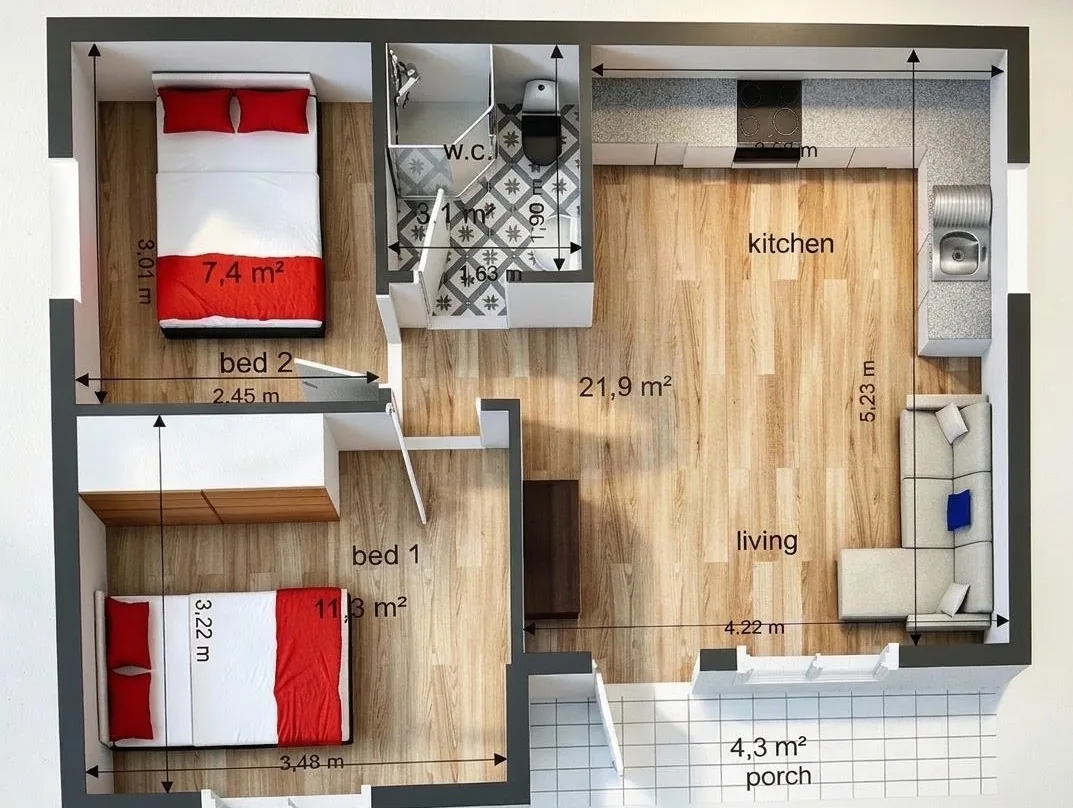
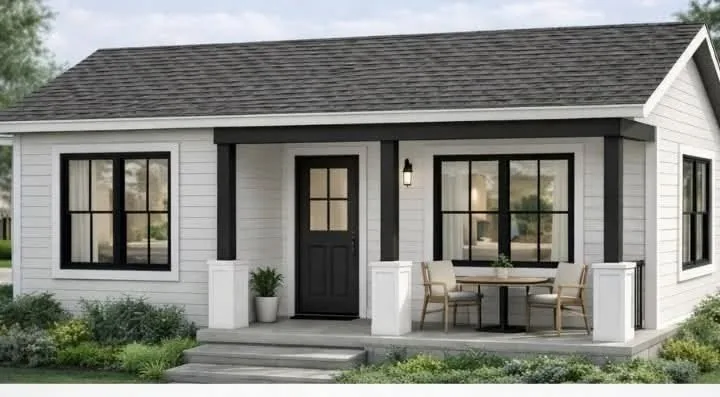
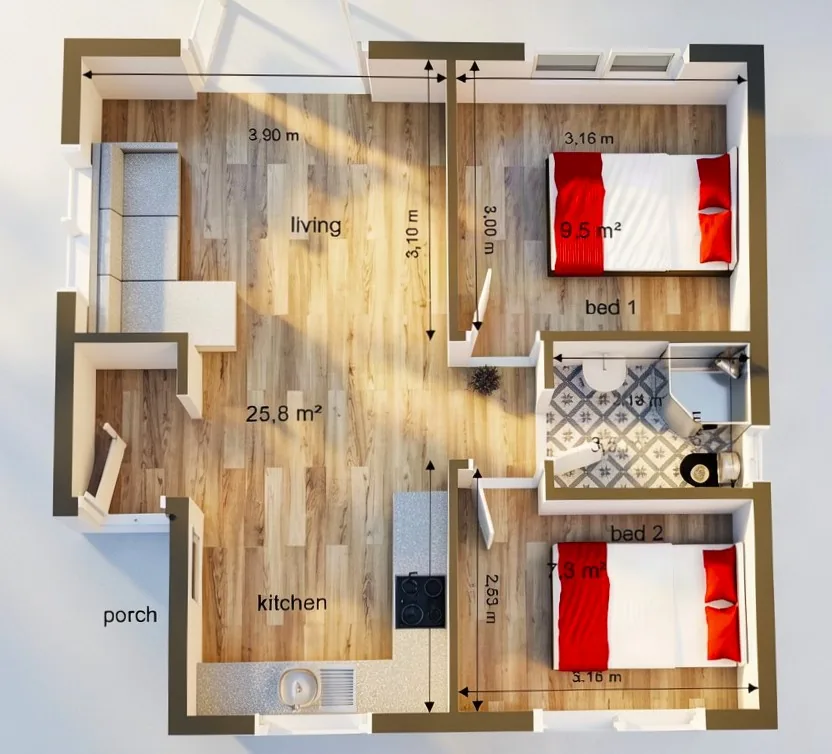
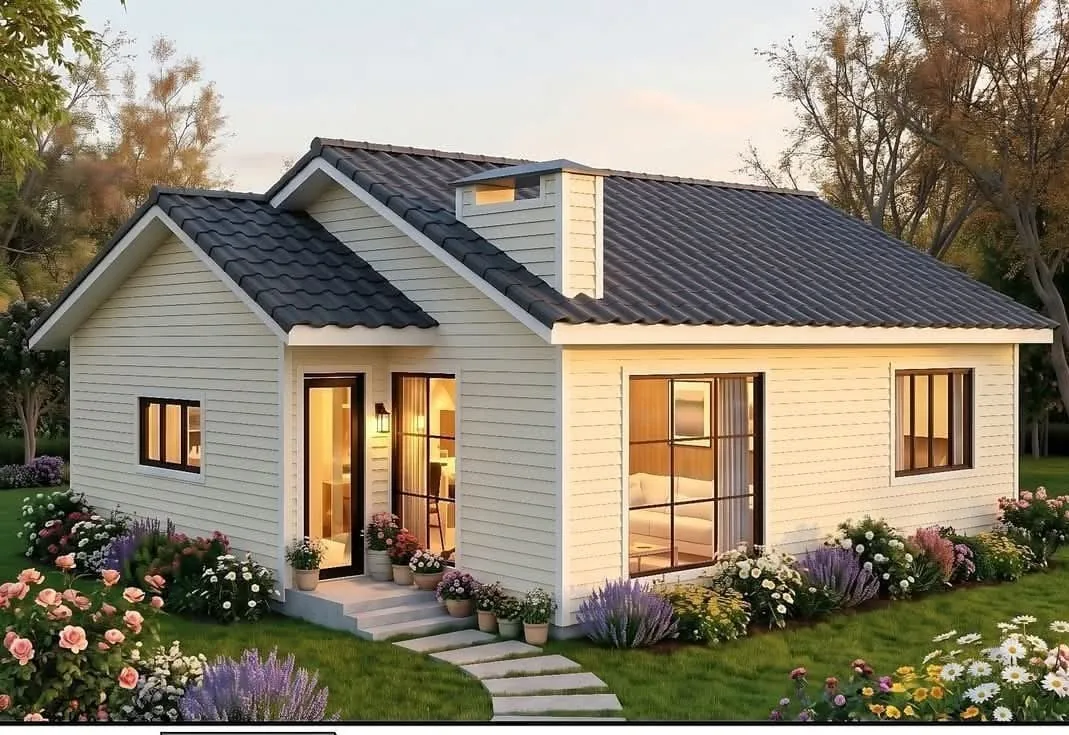
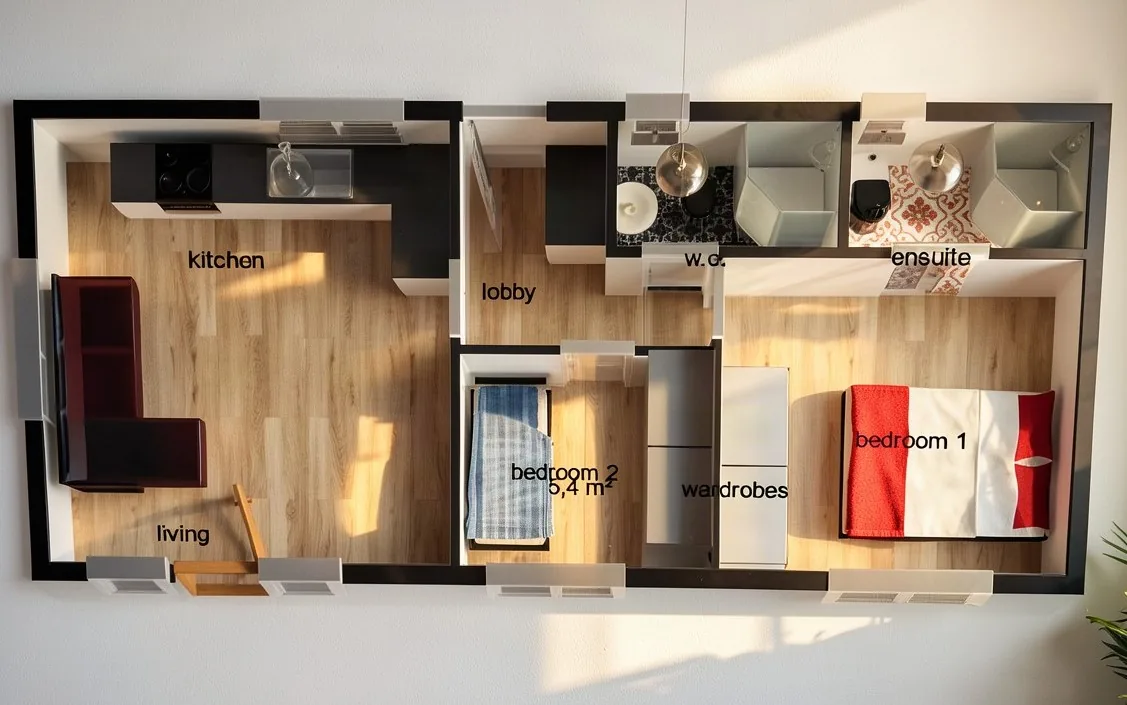
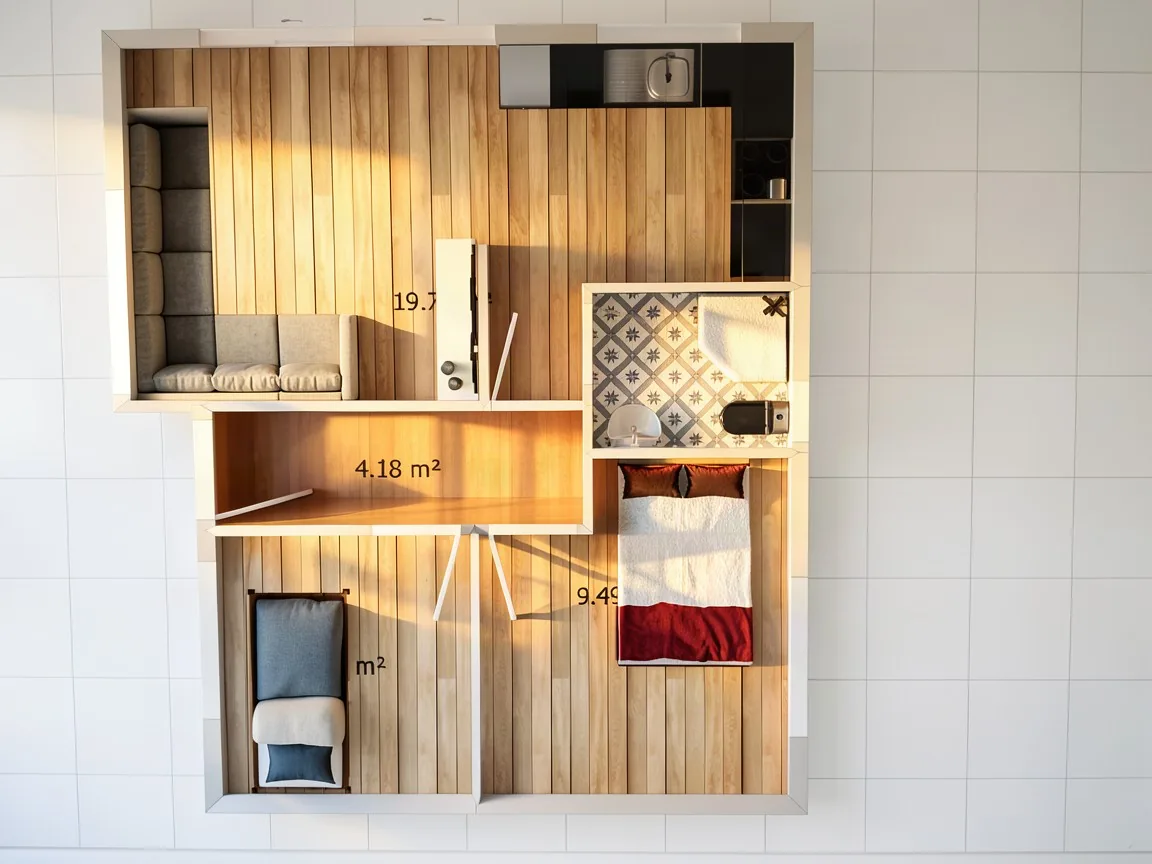
A double and a single bedroom, central shower room and open kitchen/living.
Completed with
- Fitted 4.5m kitchen & living room
- Tiled 3m shower room vanity hand basin & W.C.
- Bedroom with fitted wardrobes to include drawers
- Includes all internal joinery and plastering inside
- 41sqm fitted laminate timber flooring
- Decorated inside and out with choice of colour
- Connection to electrics and plumbing
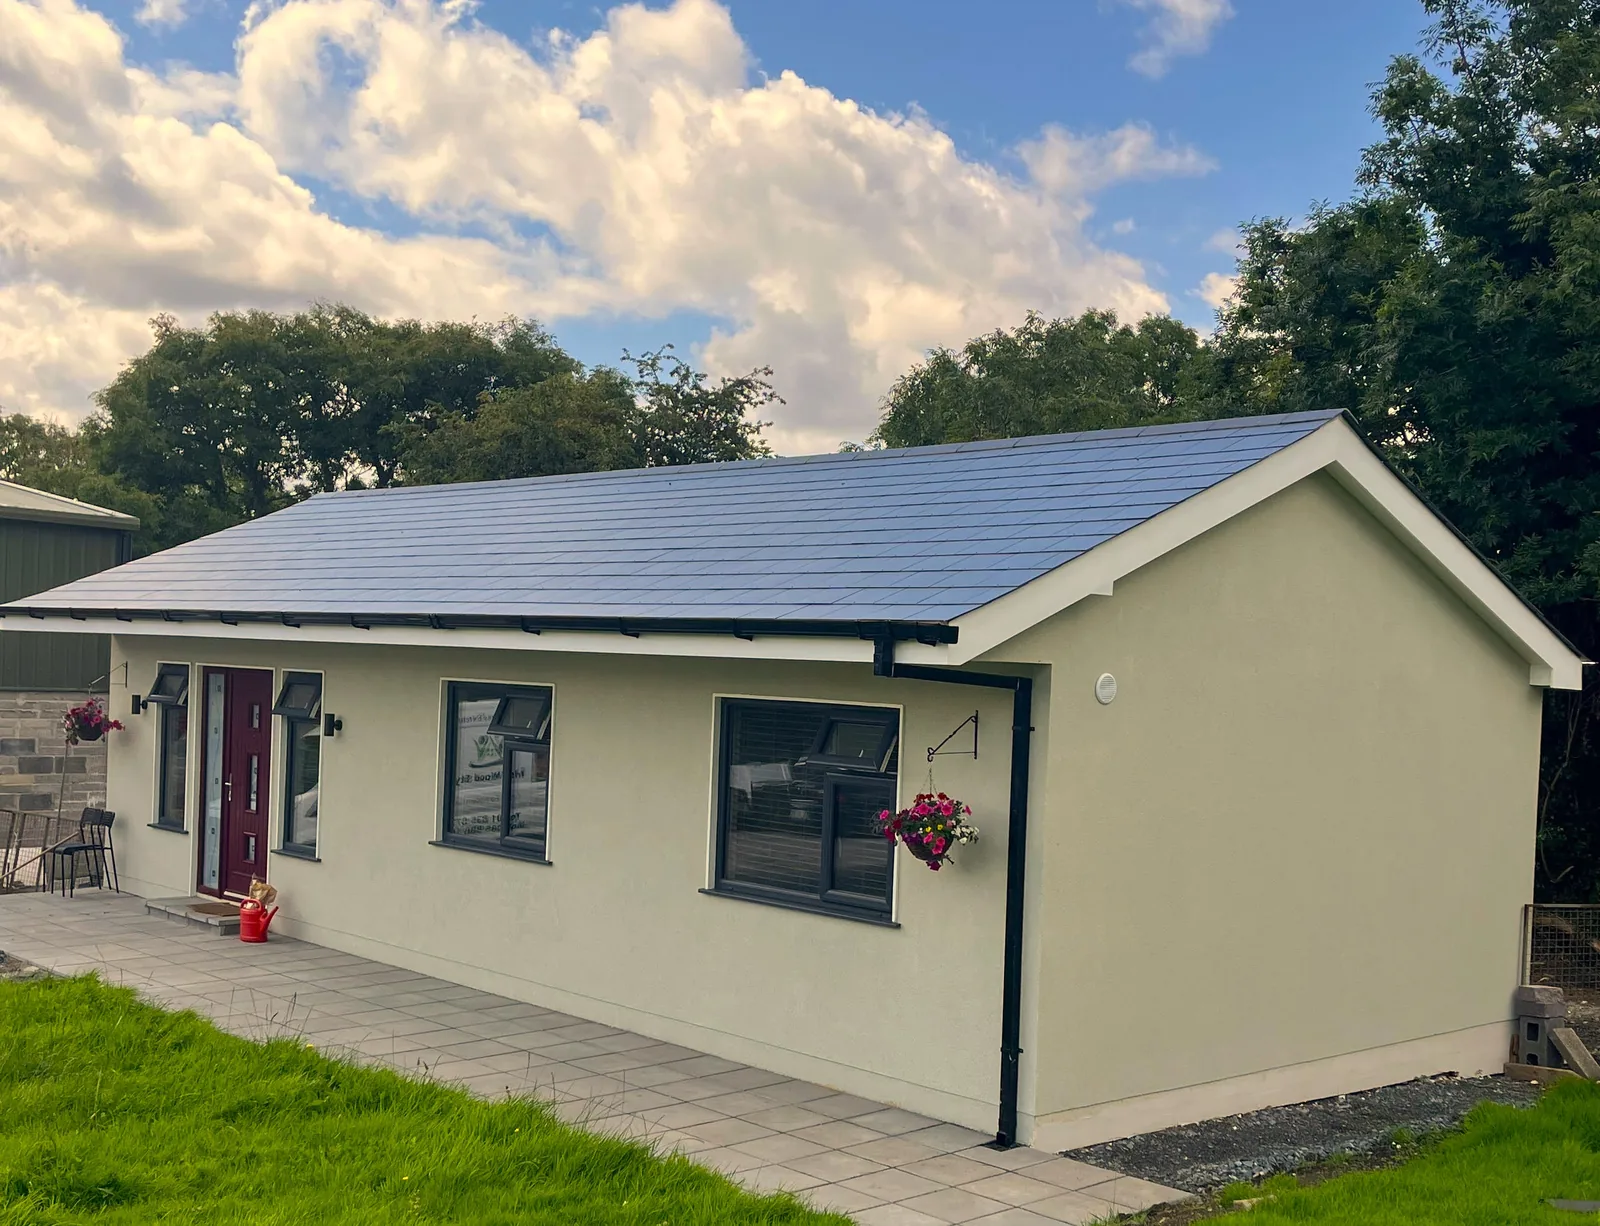
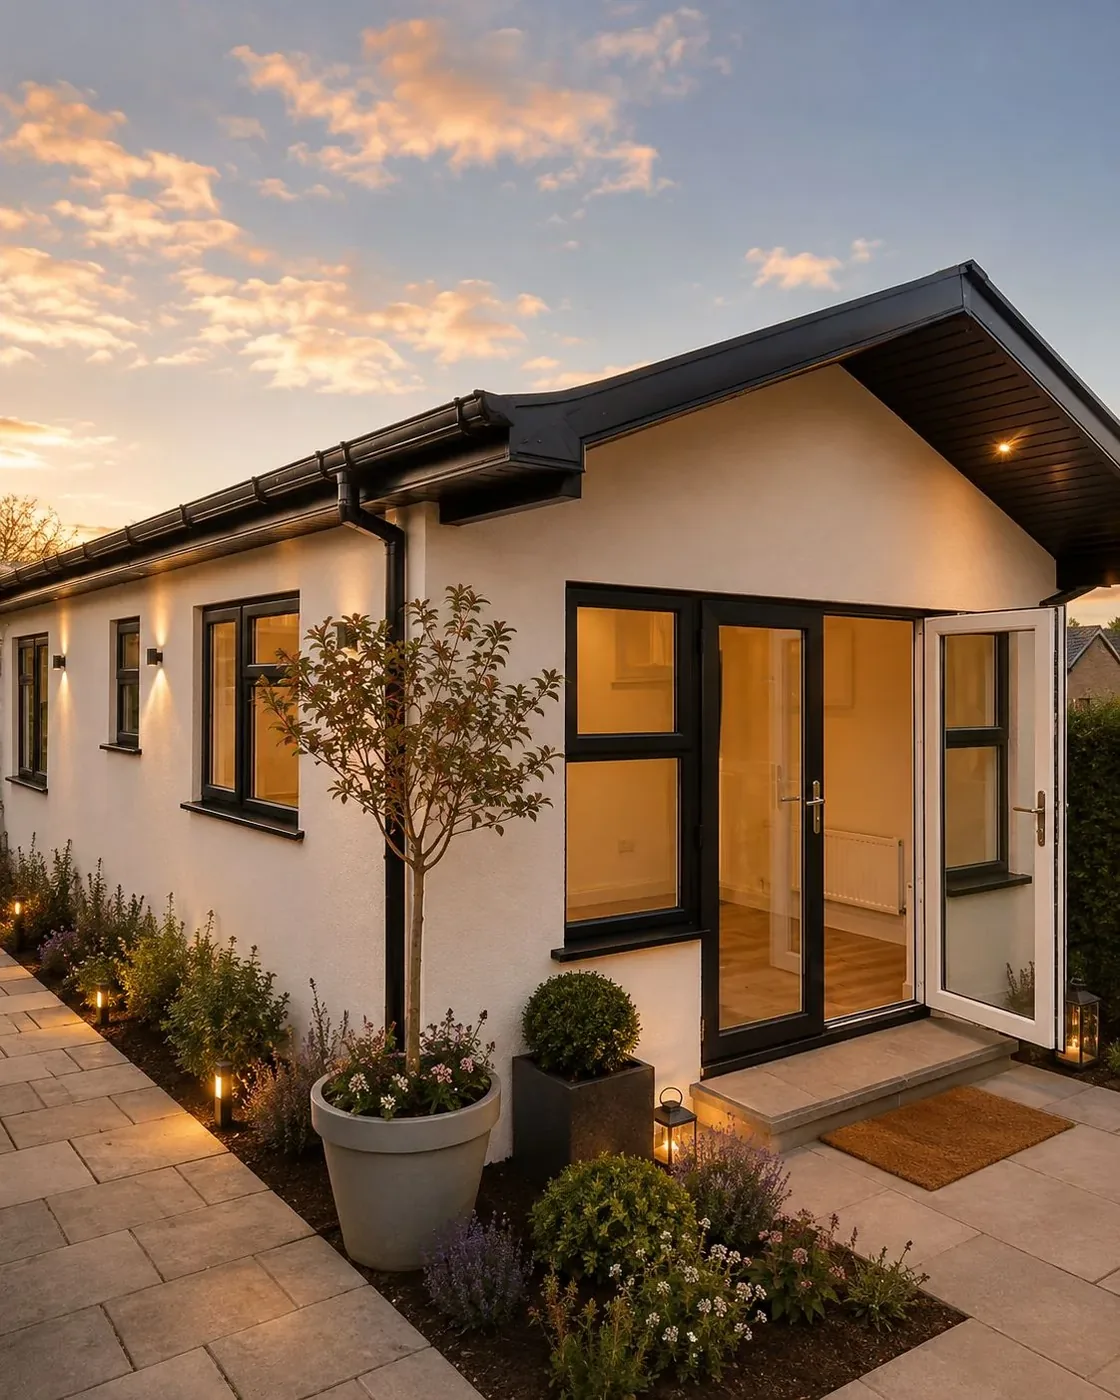
- A-rated uPVC windows and doors
- External render plastering offered in a choice of colour
- Floor plan: one double bedroom and one single, central shower room, 24.86 m² living/kitchen.