Floor plans

Three Bedroom Homes

Five three-bedroom family homes plus the bespoke four-bedroom Carrick option. Contact us to discuss the layout, site and current specification.

6 layouts · full turnkey in Leinster

Showing all 6 layouts - tap a feature to narrow the list.

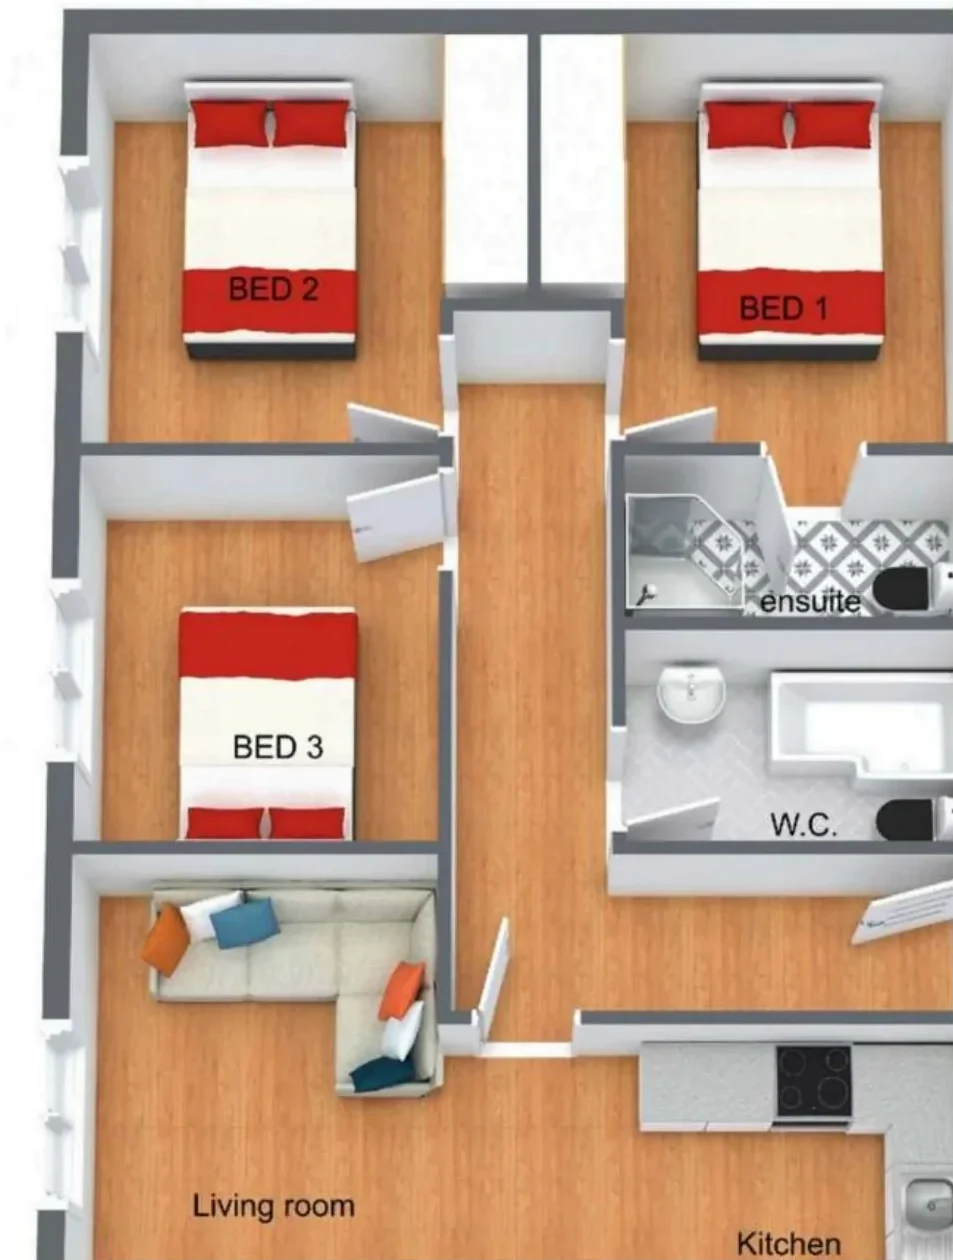
Floor plan for Ruby

Three Bedroom

Ruby

71 m²

  • Ensuite
  • Fitted / walk-in wardrobe
  • Bathtub
  • L-shaped kitchen

Fitted wardrobes, ensuite to the master, main W.C. with bathtub, and an L-shaped kitchen.

Layout

  • Fitted wardrobes
  • Ensuite to the master
  • Main W.C. with bathtub
  • L-shaped kitchen
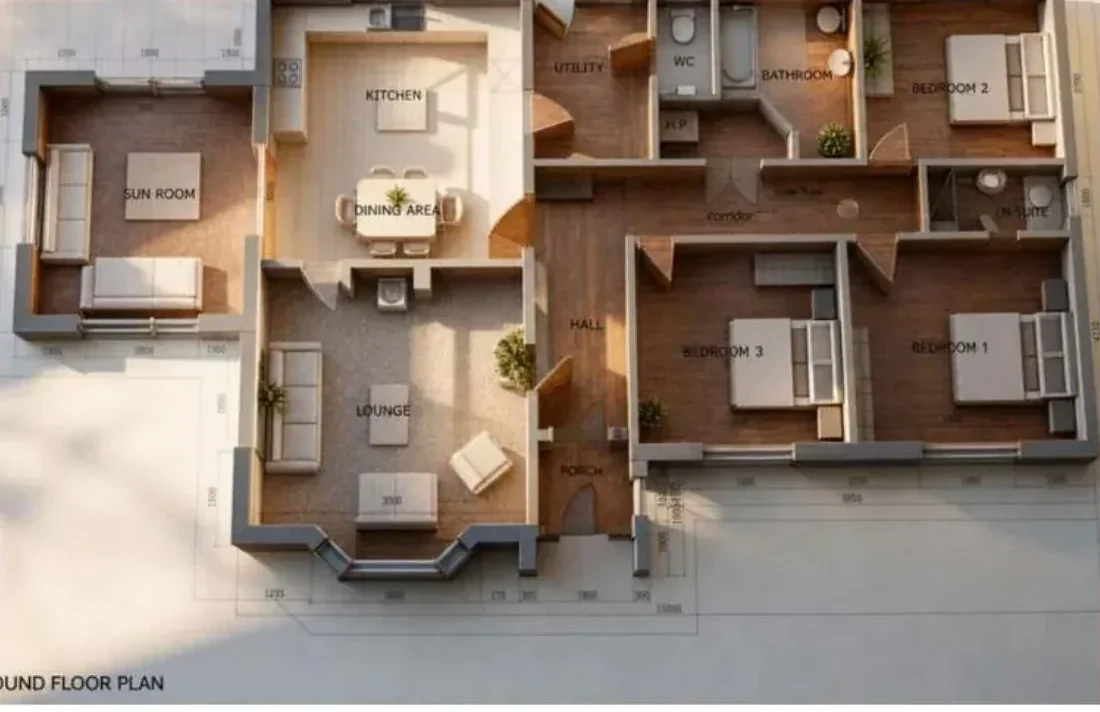
Floor plan for Amber

Three Bedroom

Amber

137 m²

  • Sun room
  • Utility / laundry
  • Open-plan living

Sun room, utility, laundry, and open-plan kitchen, dining and lounge.

Layout

  • Sun room
  • Utility
  • Laundry
  • Open-plan kitchen, dining and lounge
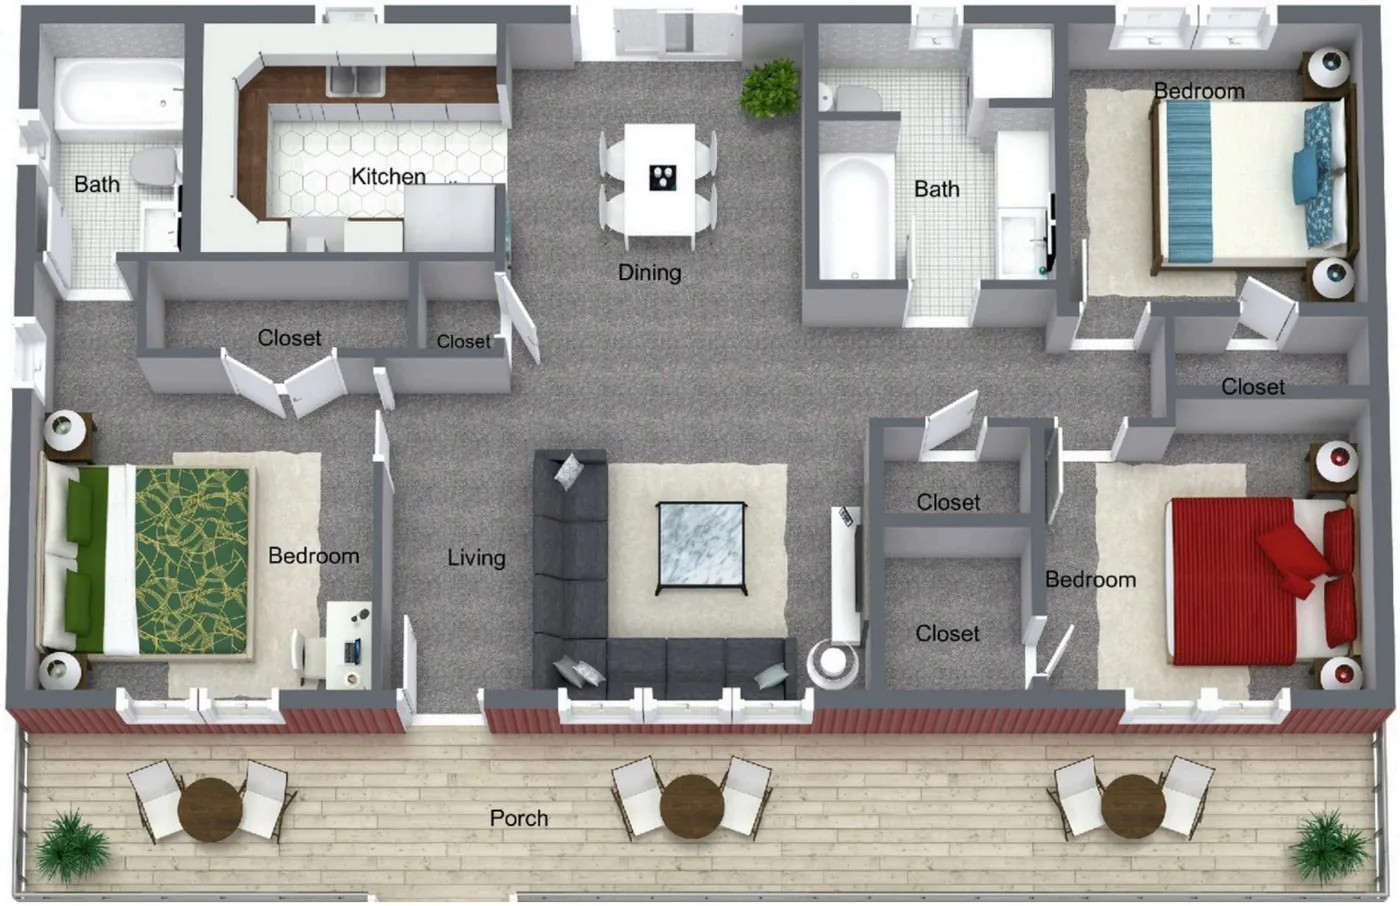
Floor plan for Dorado

Three Bedroom

Dorado

99 m²

  • Porch / canopy
  • Ensuite
  • Breakfast bar
  • Open-plan living

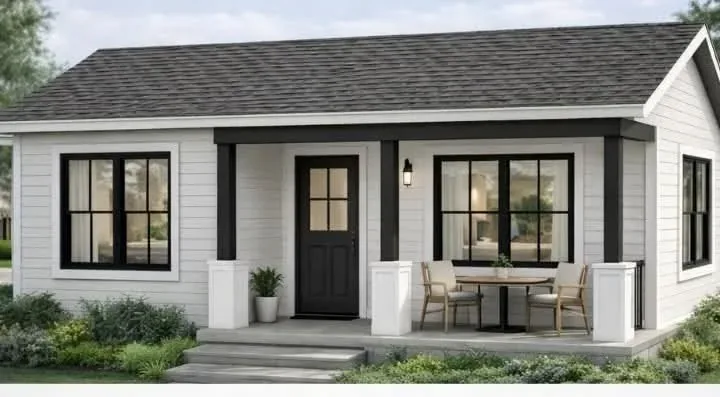
Full-width covered porch, ensuite to master, and open-plan living with breakfast bar.

Layout

  • Full-width covered porch
  • Ensuite to the master
  • Open-plan living with breakfast bar
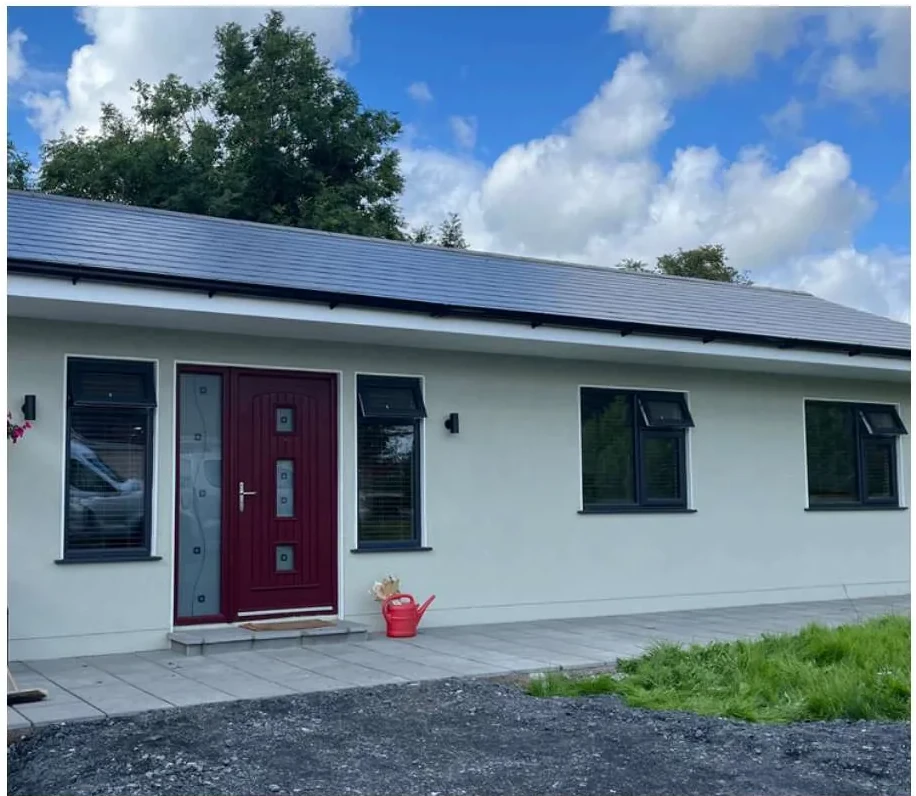
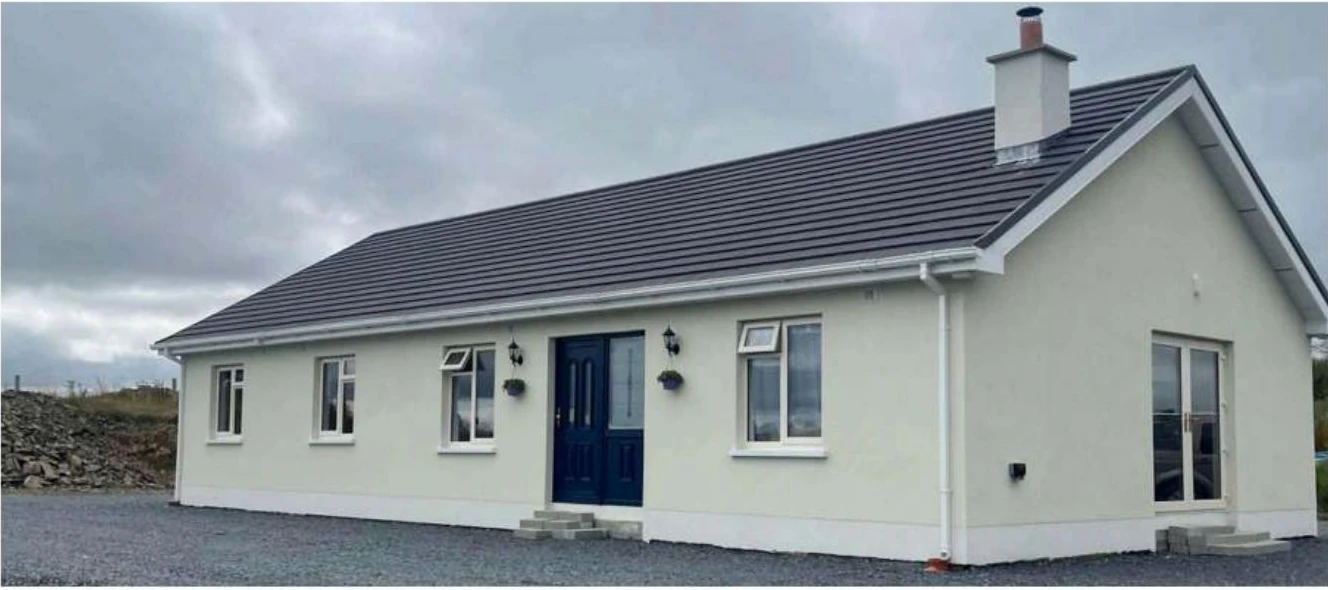
Project photo for Dorado
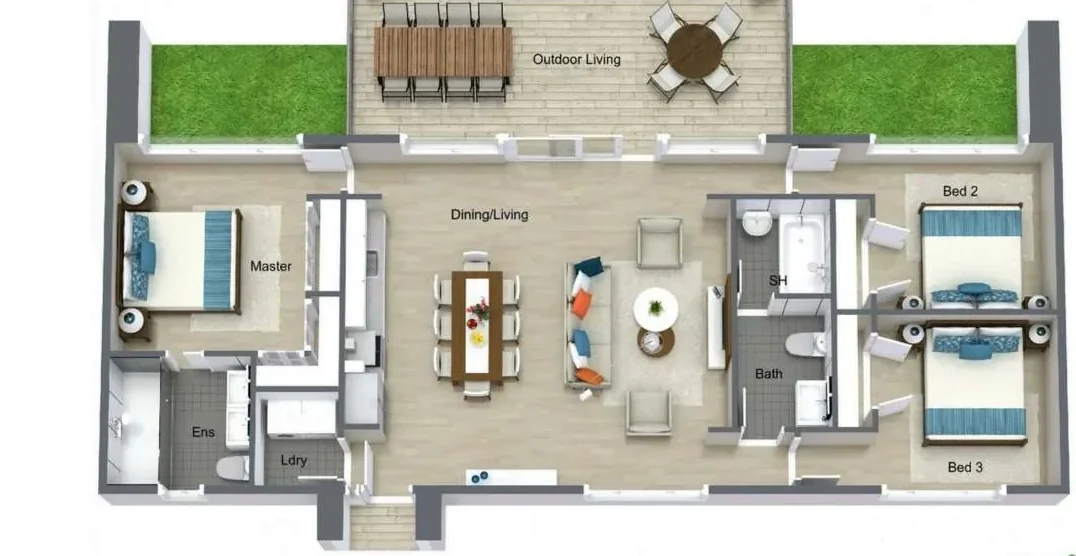
Floor plan for Emerald

Three Bedroom

Emerald

100 m²

  • Ensuite
  • Fitted / walk-in wardrobe
  • Outdoor Deck
  • Utility / laundry

Master ensuite with walk-in wardrobe, laundry, and outdoor deck.

Layout

  • Master ensuite with walk-in wardrobe
  • Laundry
  • Outdoor deck
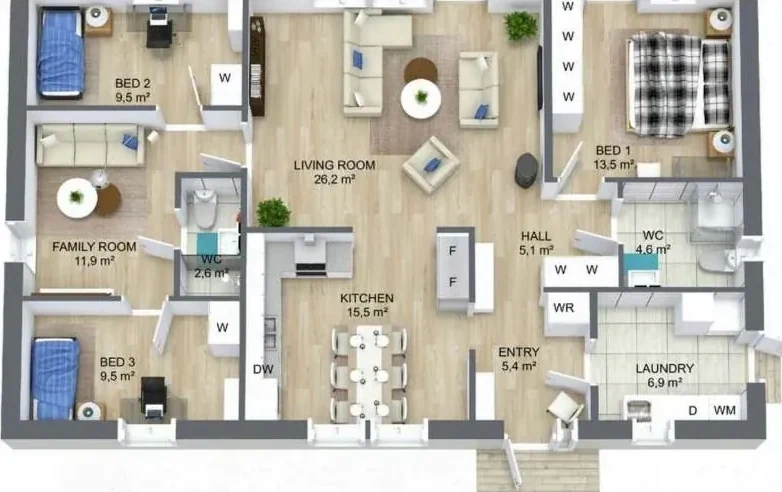
Floor plan for Fern

Three Bedroom

Fern

124 m²

  • Separate Kitchen
  • Family Room
  • Ensuite
  • Utility / laundry

Separate kitchen and family room, large living area, master ensuite, and laundry.

Layout

  • Separate kitchen and family room
  • Large living area
  • Master ensuite
  • Laundry
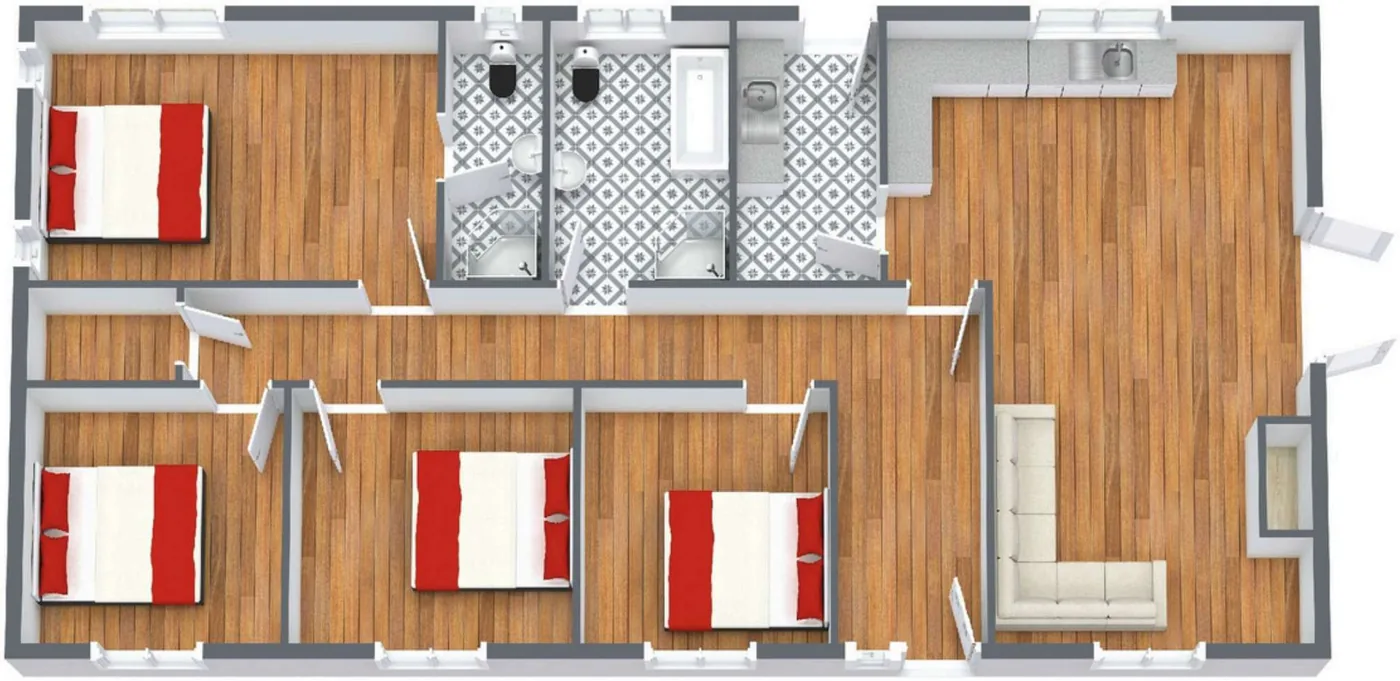
Floor plan for Carrick

Four bedroom

Carrick

  • Four Bedrooms
  • Flexible Fourth Bedroom
  • Convertible Attic

Four-bedroom layout. The fourth bedroom can be an office, games room or gym, with convertible attic.

Layout

  • Four bedrooms
  • Fourth bedroom can be an office, games room or gym
  • Convertible attic
Project photo for Carrick

Finish options

Full turnkey, builders or shell

Full turnkey

Completed inside and out. Available in Leinster.

  • Building-control and planning-notification paperwork
  • Site evaluation and foundations
  • Electrical and plumbing connections
  • Fitted kitchen and wardrobes
  • Tiled shower room with basin and W.C.
  • Internal joinery and plastering
  • Laminate flooring
  • Decoration inside and out
  • External render in a choice of colours
  • A-rated uPVC windows and doors

Shell finish

Weatherproof shell with roof, external walls, windows and doors. Available nationwide.

  • Framework and external structure
  • Roof, external walls, windows and doors
  • Weatherproof dry-in
  • Interior completed by the customer

Builders finish

Shell, base and foundations. You complete the interior and service connections.

  • Structure, base and foundations
  • No interior decoration
  • No fitted kitchen or flooring
  • No sanitary ware or electrical system
  • Water, sewer and electrical connections are extra