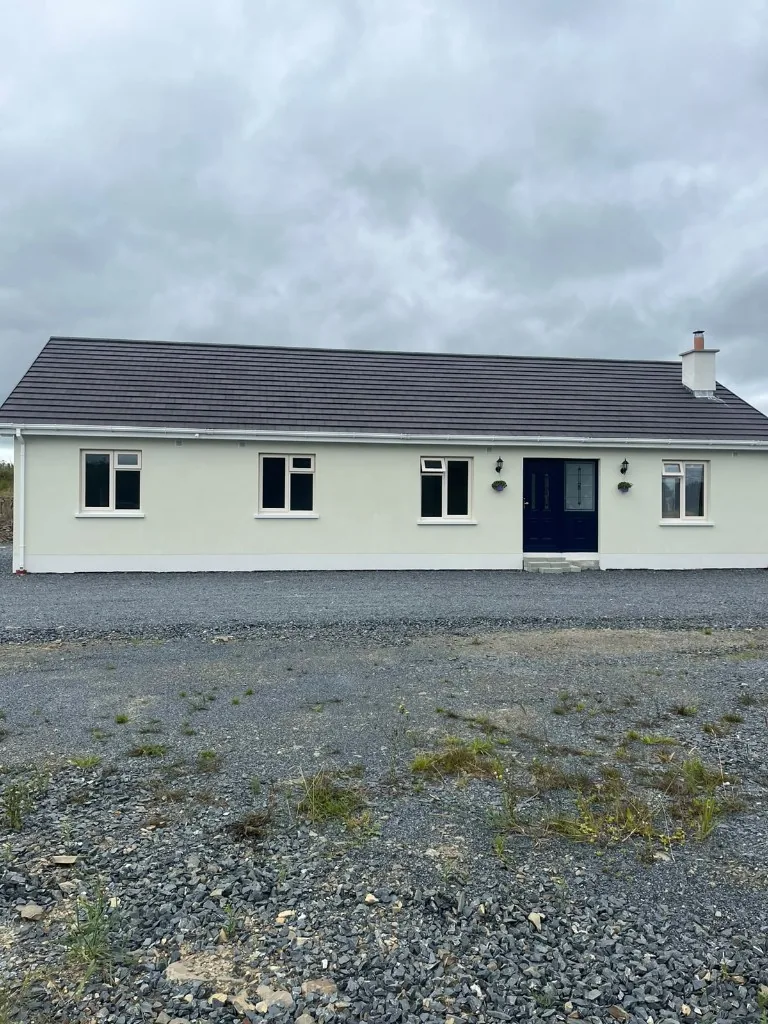
Floor plans

One Bedroom Homes

Seven one-bedroom homes from 32 m² to 45 m², available full turnkey in Leinster. Each layout has its own floor plan and downloadable brochure.

7 layouts · full turnkey in Leinster

Showing all 7 layouts - tap a feature to narrow the list.

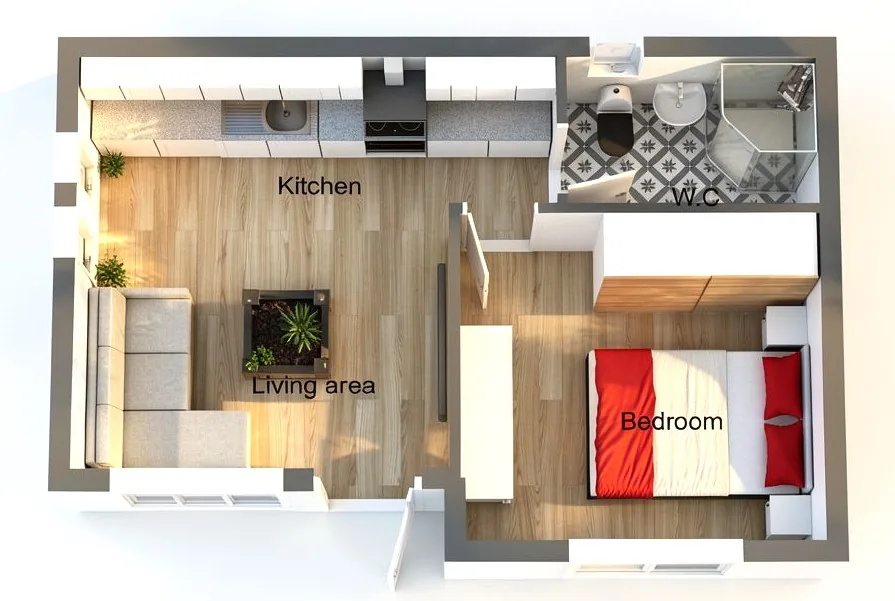
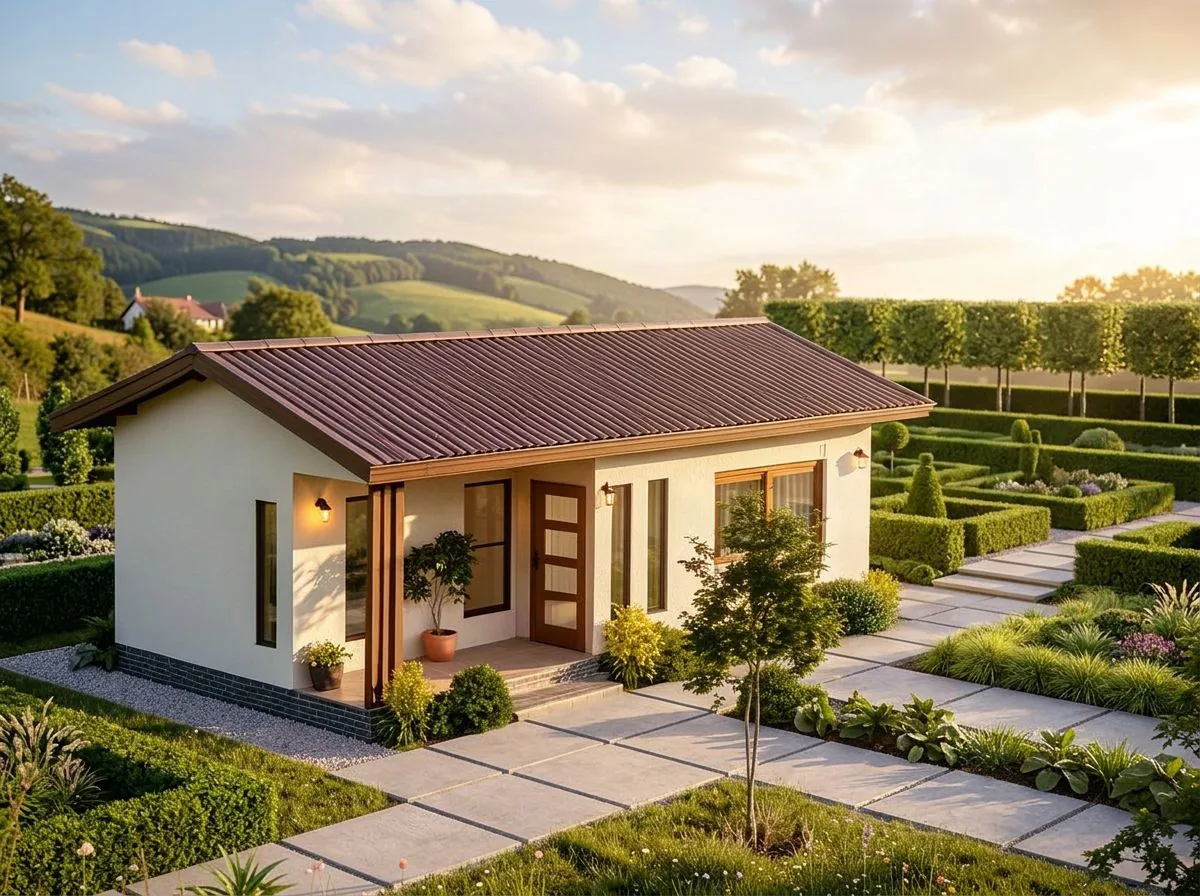
Floor plan for Solaris
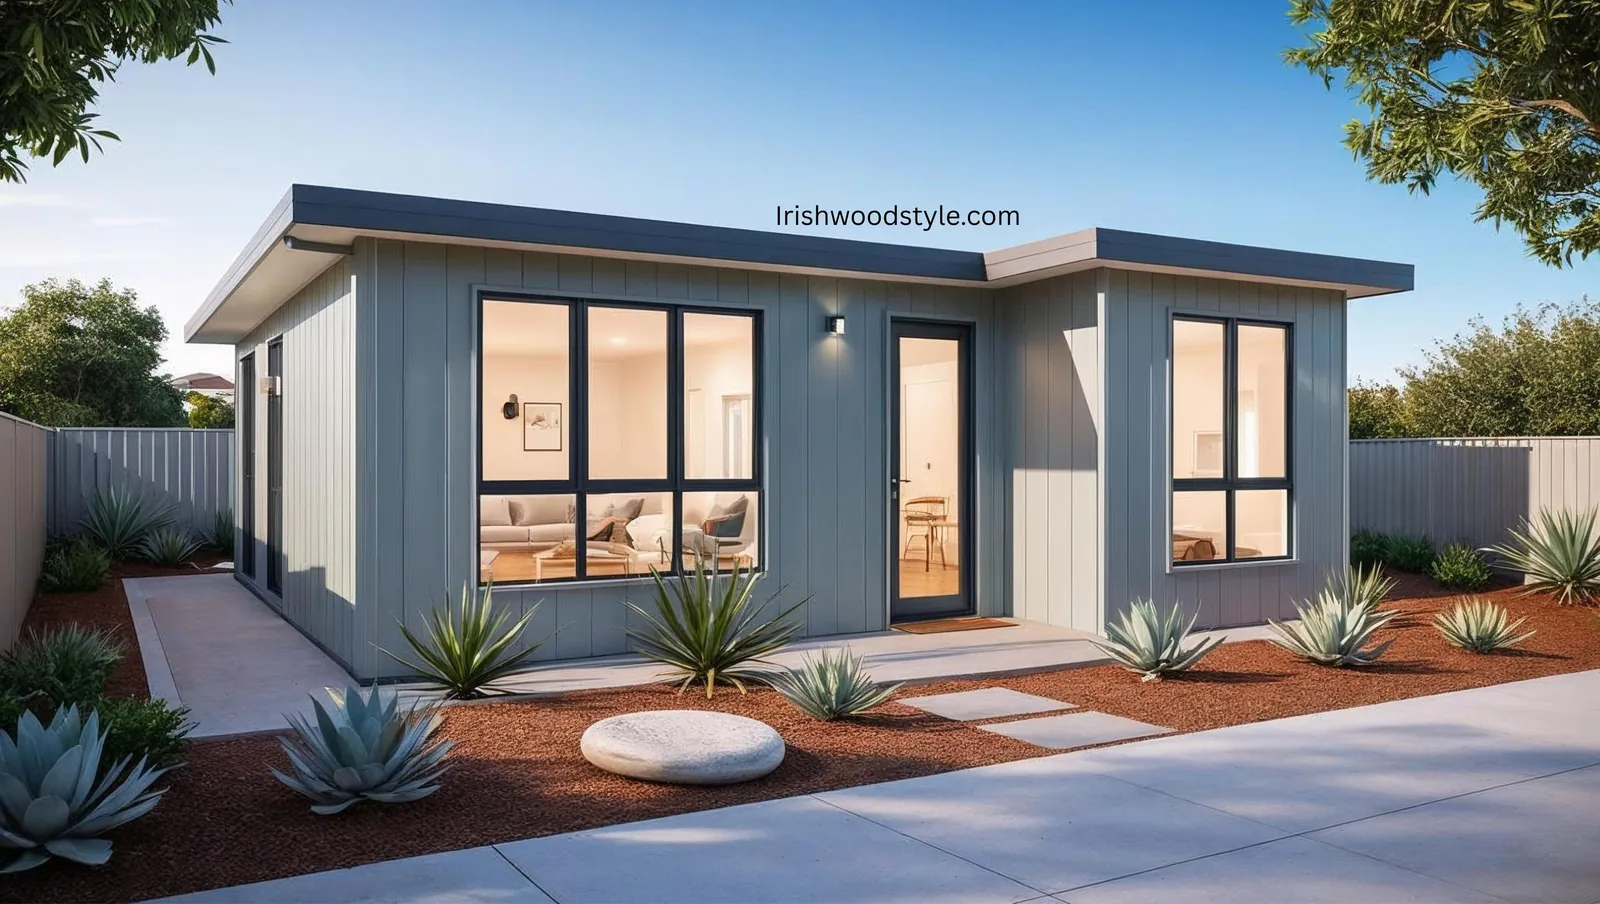
Project photo for Solaris

One Bedroom

Solaris

32 m²

  • Fitted Kitchen
  • Shower room
  • Fitted / walk-in wardrobe
  • Patio

Open living/kitchen, tiled shower room and a small patio.

Completed with

  • Fitted 4.5m kitchen & living room
  • Tiled 3.2m shower room vanity hand basin & W.C.
  • Bedroom with fitted wardrobes to include drawers
  • Includes all internal joinery and plastering inside
  • 29sqm fitted laminate timber flooring
  • Decorated inside and out with choice of colour
  • Connection to electrics and plumbing
  • A-rated uPVC windows and doors
  • External render plastering offered in a choice of colour
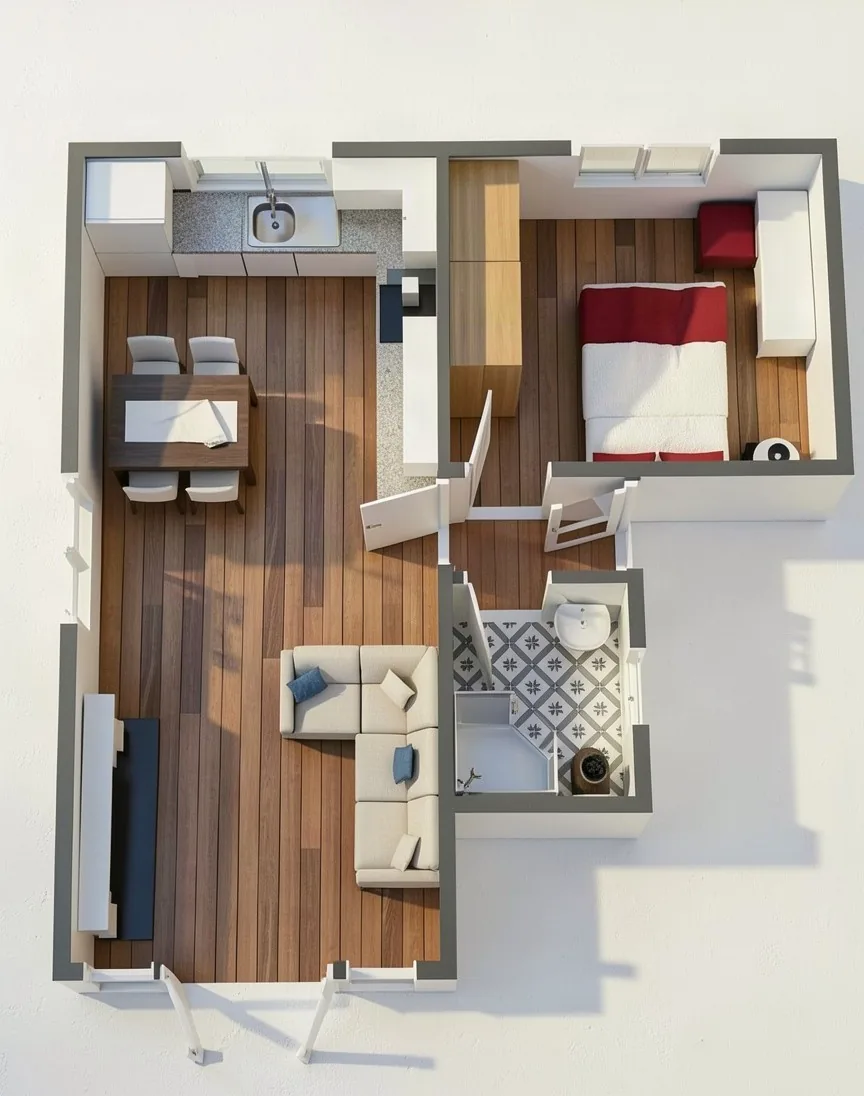
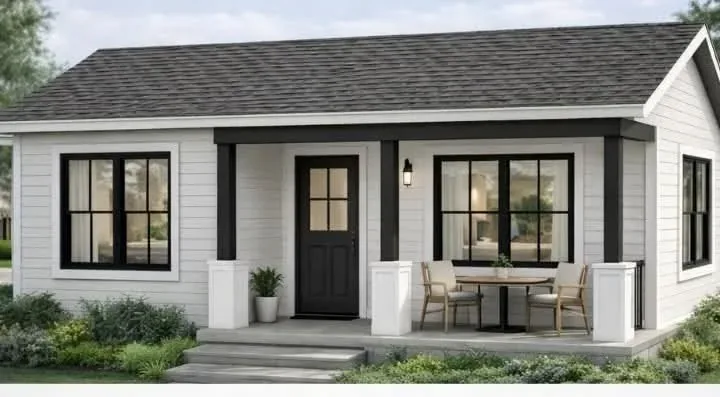
Floor plan for Shannon
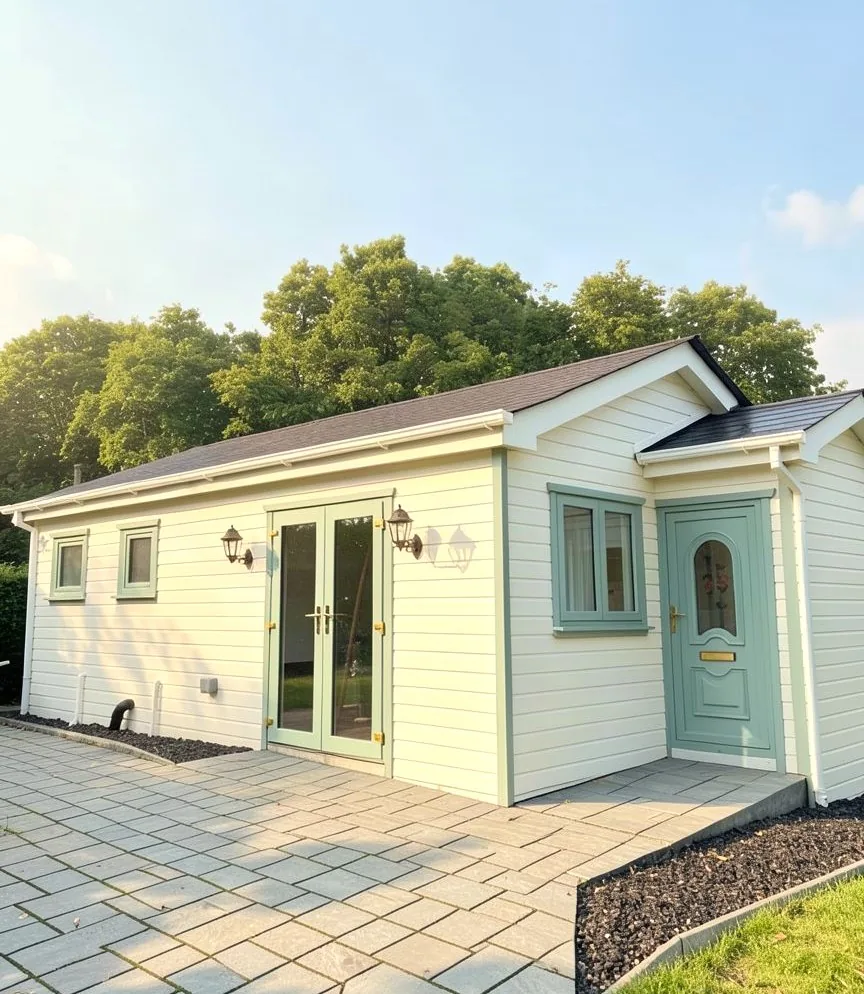
Project photo for Shannon

One Bedroom

Shannon

32.6 m²

  • Porch / Canopy
  • Fitted Kitchen
  • Shower room
  • Patio

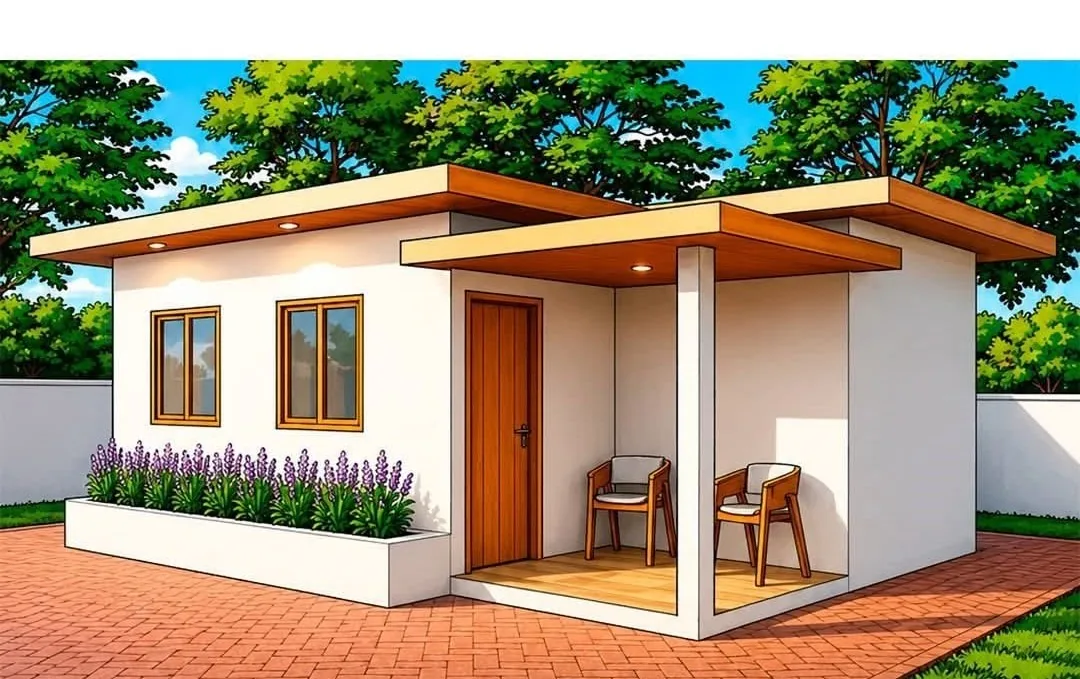
Covered porch, open kitchen/living and a compact shower room.

Completed with

  • Fitted 4.5m kitchen & living room
  • Tiled 2.3m shower room vanity hand basin & W.C.
  • Bedroom with fitted wardrobes to include drawers
  • Includes all internal joinery and plastering inside
  • 29.5sqm fitted laminate timber flooring
  • Decorated inside and out with choice of colour
  • Connection to electrics and plumbing
  • A-rated uPVC windows and doors
  • External render plastering offered in a choice of colour
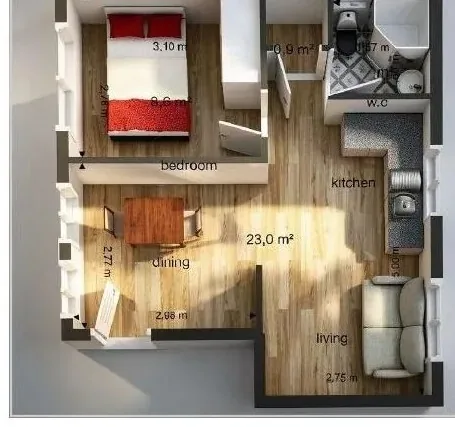
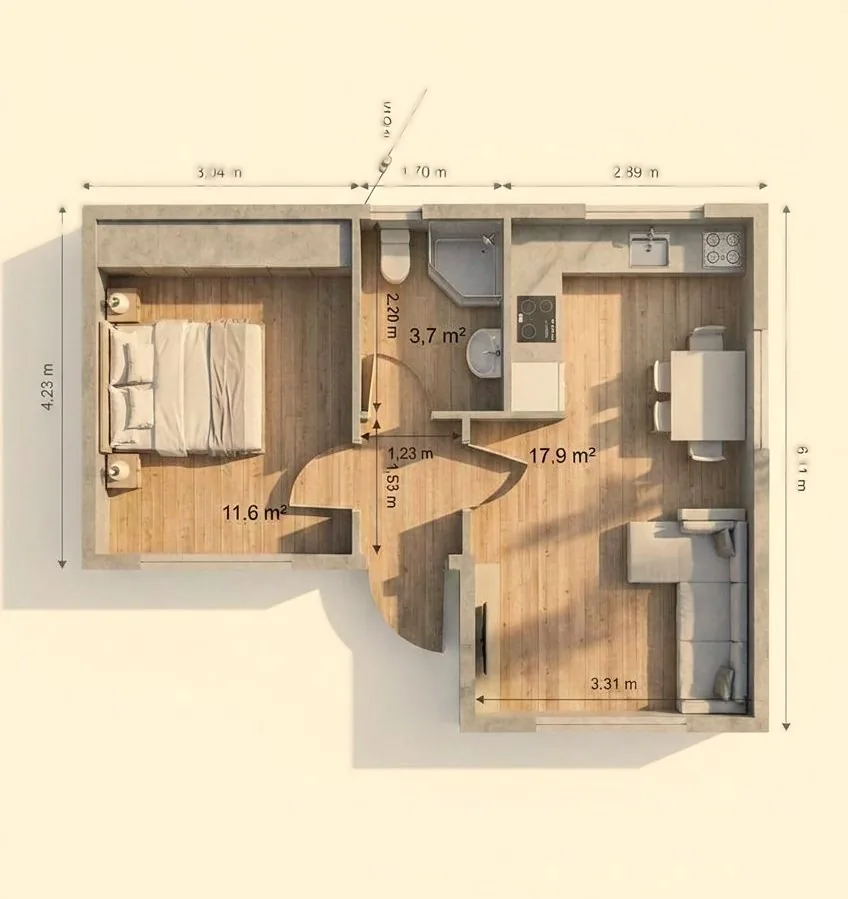
  • Open kitchen, dining and living share 23 m², with an 8.6 m² bedroom and a compact shower room under a covered porch.
Floor plan for Fernleigh
Project photo for Fernleigh

One Bedroom

Fernleigh

36.2 m²

  • Fitted Kitchen
  • Shower room
  • Fitted / walk-in wardrobe
  • Patio

Bedroom, central shower room and open kitchen/living on a linear plan.

Completed with

  • Fitted 4.5m kitchen & living room
  • Tiled 3.2m shower room vanity hand basin & W.C.
  • Bedroom with fitted wardrobes to include drawers
  • Includes all internal joinery and plastering inside
  • 33sqm fitted laminate timber flooring
  • Decorated inside and out with choice of colour
  • Connection to electrics and plumbing
  • A-rated uPVC windows and doors
  • External render plastering offered in a choice of colour
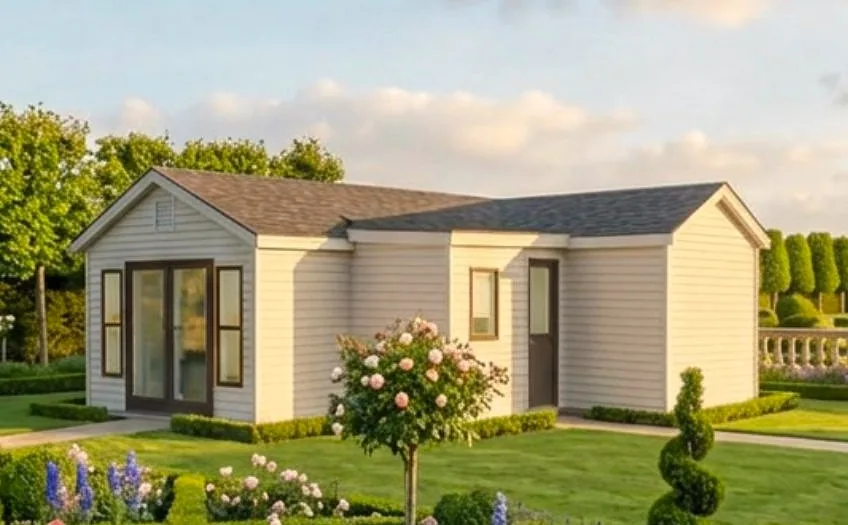
Floor plan for Meadow Lodge
Project photo for Meadow Lodge

One Bedroom

Meadow Lodge

36.2 m²

  • Fitted Kitchen
  • Shower room
  • Fitted / walk-in wardrobe
  • Patio

36.2 m² one-bedroom with large glazed doors onto a patio.

Completed with

  • Fitted 4.5m kitchen & living room
  • Tiled 3.2m shower room vanity hand basin & W.C.
  • Bedroom with fitted wardrobes to include drawers
  • Includes all internal joinery and plastering inside
  • 33sqm fitted laminate timber flooring
  • Decorated inside and out with choice of colour
  • Connection to electrics and plumbing
  • A-rated uPVC windows and doors
  • External render plastering offered in a choice of colour
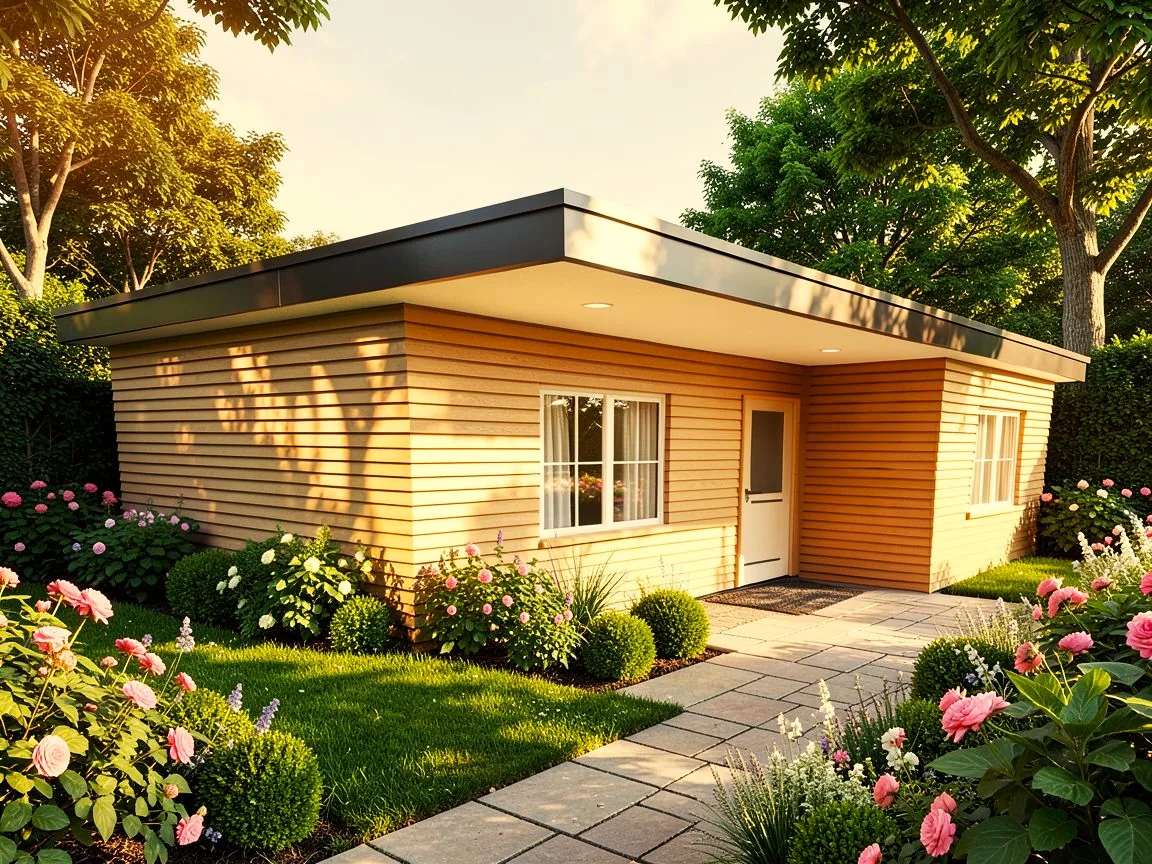
Floor plan for Brambleside Cottage
Project photo for Brambleside Cottage

One Bedroom

Brambleside Cottage

38.2 m²

  • Fitted Kitchen
  • Shower room
  • Fitted / walk-in wardrobe
  • Patio

4.5 m kitchen/living room and a 3.2 m tiled shower room.

Completed with

  • Fitted 4.5m kitchen & living room
  • Tiled 3.2m shower room vanity hand basin & W.C.
  • Bedroom with fitted wardrobes to include drawers
  • Includes all internal joinery and plastering inside
  • 35sqm fitted laminate timber flooring
  • Decorated inside and out with choice of colour
  • Connection to electrics and plumbing
  • A-rated uPVC windows and doors
  • External render plastering offered in a choice of colour
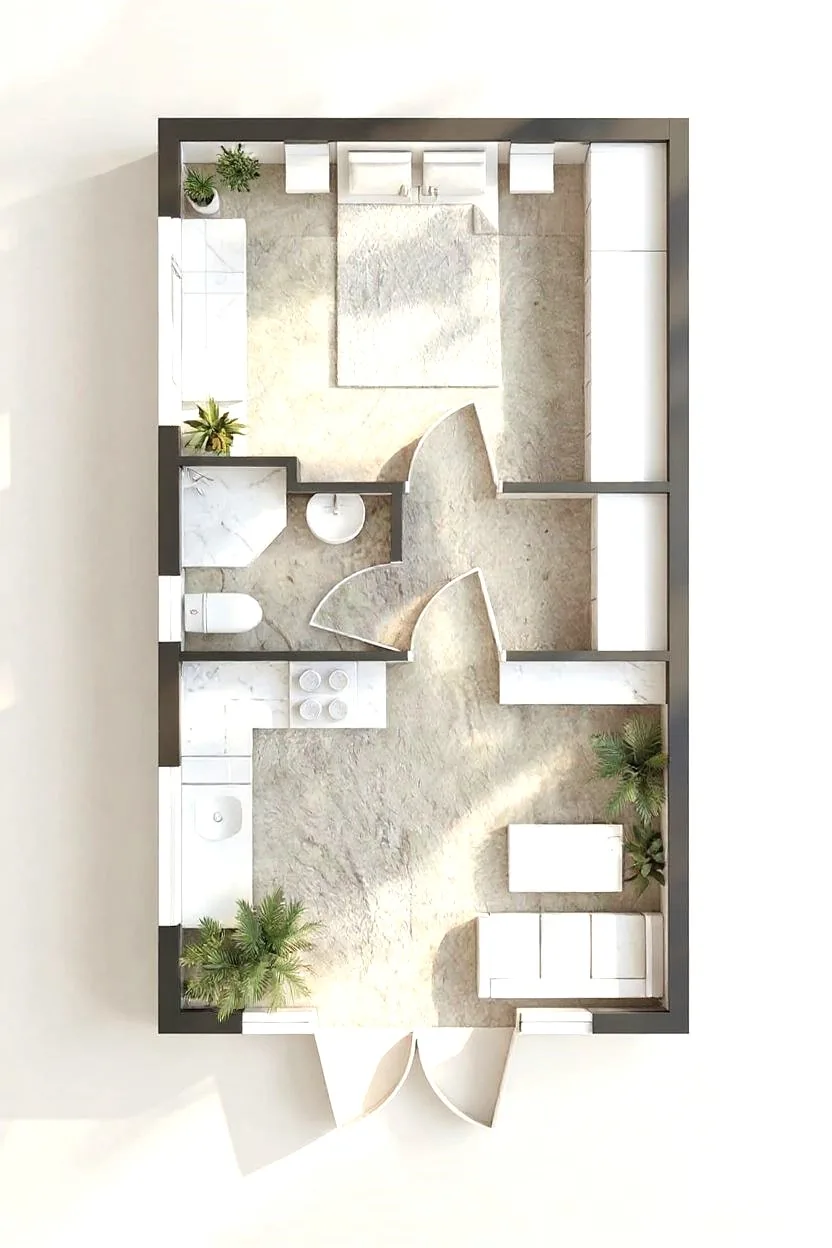
Floor plan for Rosewood
Project photo for Rosewood

One Bedroom

Rosewood

39.3 m²

  • Fitted Kitchen
  • Shower room
  • Fitted / walk-in wardrobe
  • Patio

French doors onto a timber deck and a 3 m tiled shower room.

Completed with

  • Fitted 4.5m kitchen & living room
  • Tiled 3m shower room vanity hand basin & W.C.
  • Bedroom with fitted wardrobes to include drawers
  • Includes all internal joinery and plastering inside
  • 36sqm fitted laminate timber flooring
  • Decorated inside and out with choice of colour
  • Connection to electrics and plumbing
  • A-rated uPVC windows and doors
  • External render plastering offered in a choice of colour
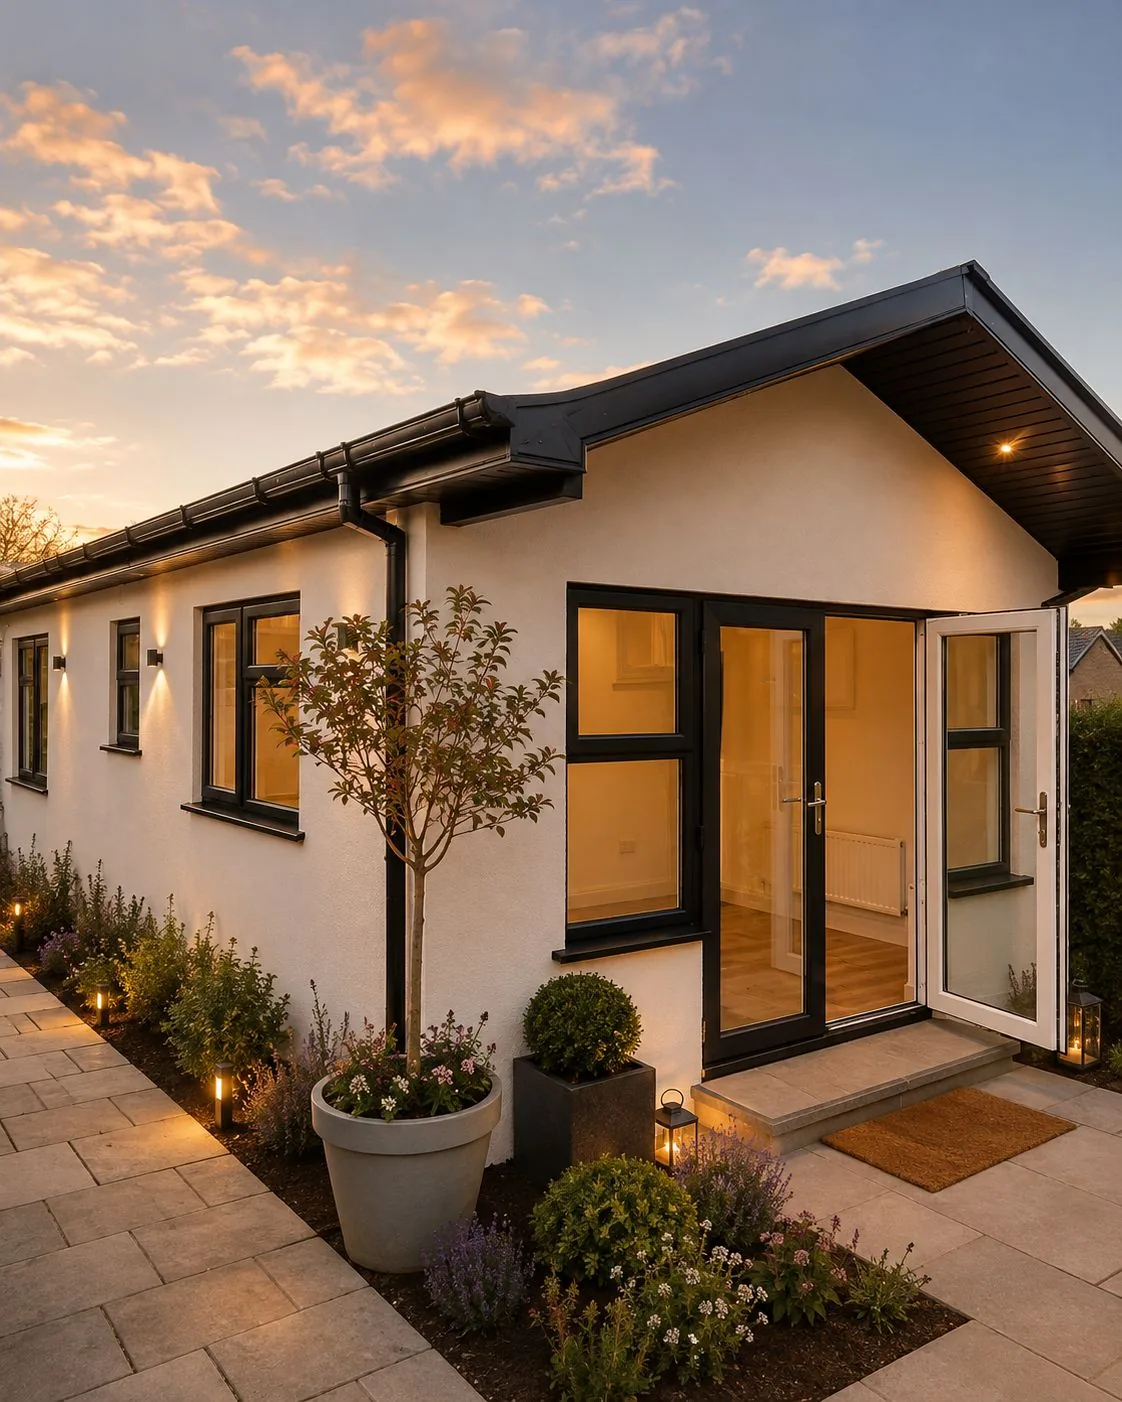
  • French doors open to a wooden deck.
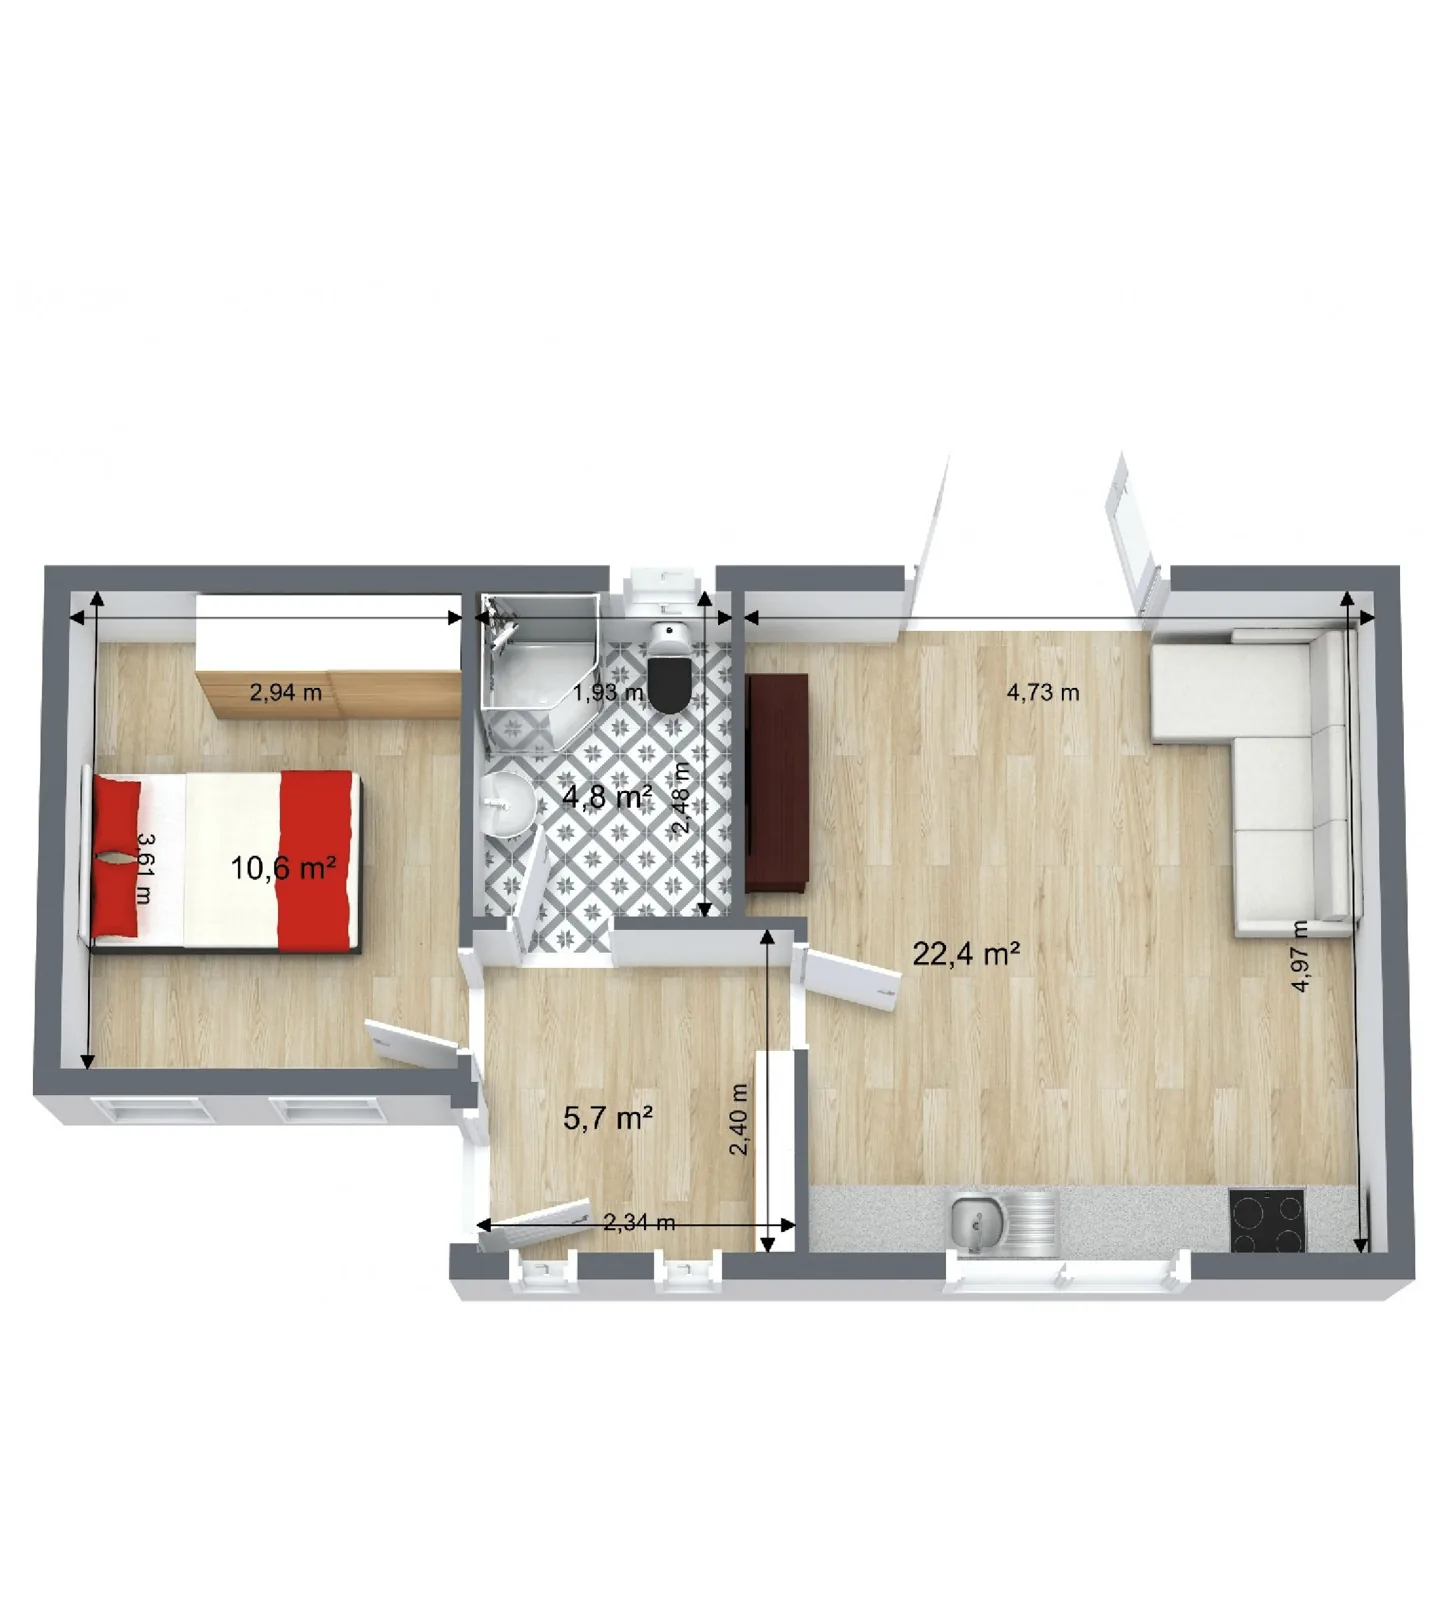
Floor plan for Robin Hill
Project photo for Robin Hill

One Bedroom

Robin Hill

45 m²

  • Fitted Kitchen
  • Shower room
  • Fitted / walk-in wardrobe
  • Patio

Gabled form, 4.5 m kitchen/living and a 3.2 m shower room.

Completed with

  • Fitted 4.5m kitchen & living room
  • Tiled 3.2m shower room vanity hand basin & W.C.
  • Bedroom with fitted wardrobes to include drawers
  • Includes all internal joinery and plastering inside
  • 42sqm fitted laminate timber flooring
  • Decorated inside and out with choice of colour
  • Connection to electrics and plumbing
  • A-rated uPVC windows and doors
  • External render plastering offered in a choice of colour
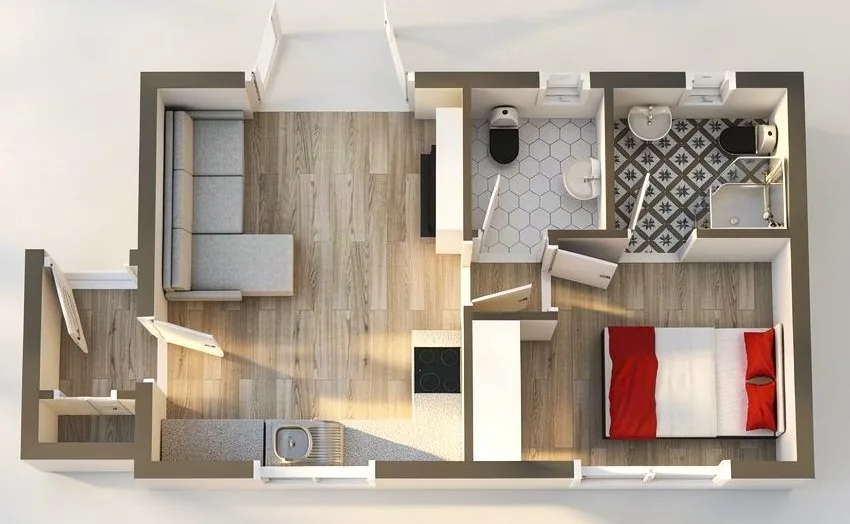
  • Floor plan: 10.6 m² bedroom, 4.8 m² shower room, 5.7 m² hall and 22.4 m² kitchen/living with French doors.

Finish options

Full turnkey, builders or shell

Full turnkey

Completed inside and out. Available in Leinster.

  • Building-control and planning-notification paperwork
  • Site evaluation and foundations
  • Electrical and plumbing connections
  • Fitted kitchen and wardrobes
  • Tiled shower room with basin and W.C.
  • Internal joinery and plastering
  • Laminate flooring
  • Decoration inside and out
  • External render in a choice of colours
  • A-rated uPVC windows and doors

Shell finish

Weatherproof shell with roof, external walls, windows and doors. Available nationwide.

  • Framework and external structure
  • Roof, external walls, windows and doors
  • Weatherproof dry-in
  • Interior completed by the customer

Builders finish

Shell, base and foundations. You complete the interior and service connections.

  • Structure, base and foundations
  • No interior decoration
  • No fitted kitchen or flooring
  • No sanitary ware or electrical system
  • Water, sewer and electrical connections are extra

Construction

Specifications for 1 and 2 bedroom garden homes

Standard construction details for 1 and 2 bedroom homes.

Base / Floor Structure

Two base options are available depending on site conditions.

Option 1: Concrete raft base
  • 80mm rigid insulation laid on compacted SR21 stone with a membrane over the full floor area.
  • 150mm C30 concrete with steel mesh reinforcement, finished to a smooth surface.
Option 2: Pier and timber floor
  • Concrete piers laid in a grid.
  • Timber frame formed with 100mm × 75mm bearers and a 175mm × 45mm floor frame.
  • 80mm PIR insulation fitted.
  • 18mm OSB3 decking fixed over.
External Walls
Studwork
125mm × 45mm uprights at 400mm centres, with double base plate and double wall plate timbers.
Insulation
150mm Earthwool insulation fitted within the wall frame.
External sheathing
9mm OSB externally, covered with breather membrane.
Ventilated cavity battens
18mm vertical battens to receive external finishes.
External finish
Cladding in either timber sheeting or cement/concrete board finished with acrylic render.
Internal lining
12.5mm foil-backed plasterboard (or 38mm PIR + plasterboard), finished with skim plaster.
Internal Walls (Partitions)
Studwork
75mm × 45mm uprights at 400mm centres.
Plates
Double header and sole plates.
Roof
Apex roof
  • Rafters 125mm × 35mm at typical centres as required.
  • Breathable felt with 35mm × 40mm counterbattens.
  • 300mm × 600mm fibre cement slates.
  • Triangulation with 125mm × 35mm joists.
  • 300mm Earthwool insulation to attic space.
  • 12.5mm foil-backed plasterboard with skim plaster finish.
Flat roof
  • Joists 175mm × 45mm or 225mm × 45mm at 400mm centres, depending on span.
  • Fallers create drainage.
  • 35mm counter battens provide an air gap.
  • 18mm OSB3 deck.
  • GRP fibreglass roofing.
  • 150mm Earthwool between joists and 38mm PIR slab to ceiling line.
  • Skim plaster on 38mm PIR plasterboard.
Windows, doors and joinery
External windows and doors
uPVC, A-rated, available in a choice of colours.
Internal doors
Wide choice available from our brochures.
Internal joinery
Pine softwood joinery as standard.
Electrical, heating and hot water
Power and lighting
Sockets and light points as directed by the client.
Heating
Electric panel heaters as standard (alternatives available).
Hot water
Electric water heating with pumped system, including provision for a shower.
Turnkey finish — included extras
Flooring
12mm laminate (choice of colours).
Bathroom tiling
Tiles to bathroom floor and shower-area walls (from our catalogue).
Decoration
Full internal decoration in white.
Kitchen
Kitchen cabinets in a wide choice of colours and styles (from our brochure).
Wardrobes
Wardrobes in a wide choice of layouts, styles, and colours (from our brochure).
  • Site conditions and final drawings apply
  • External windows and doors chosen at order
  • Colours, styles and layouts chosen from current catalogues
  • Final choices confirmed during construction

Download specification